Leave a Message

Thank you for your message. I will be in touch with you shortly.

6604 SHERWOOD ROAD
6604 SHERWOOD ROAD
6604 SHERWOOD ROAD
6604 SHERWOOD ROAD
6604 SHERWOOD ROAD
6604 SHERWOOD ROAD
6604 SHERWOOD ROAD
6604 SHERWOOD ROAD
6604 SHERWOOD ROAD
6604 SHERWOOD ROAD
6604 SHERWOOD ROAD
6604 SHERWOOD ROAD
6604 SHERWOOD ROAD
6604 SHERWOOD ROAD
6604 SHERWOOD ROAD
6604 SHERWOOD ROAD
6604 SHERWOOD ROAD
6604 SHERWOOD ROAD
6604 SHERWOOD ROAD
6604 SHERWOOD ROAD
6604 SHERWOOD ROAD
6604 SHERWOOD ROAD
6604 SHERWOOD ROAD
6604 SHERWOOD ROAD
VIEW PHOTOS
Courtesy of Monument Sotheby's International Realty
$450,000

6604 SHERWOOD ROAD

2 Beds 3 Baths 1,968 Sq.Ft. 6,098 Sq.Ft.

Description

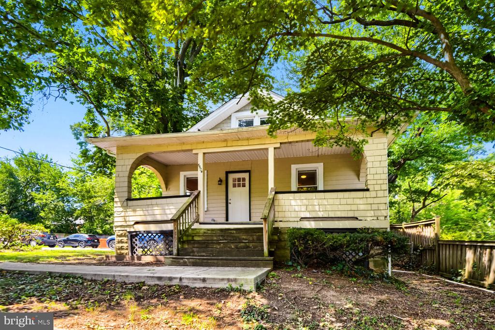
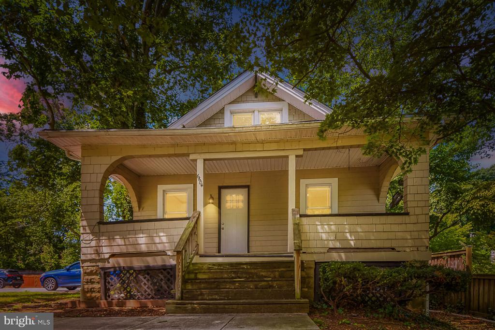
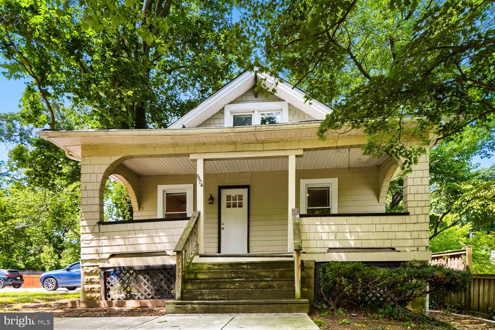
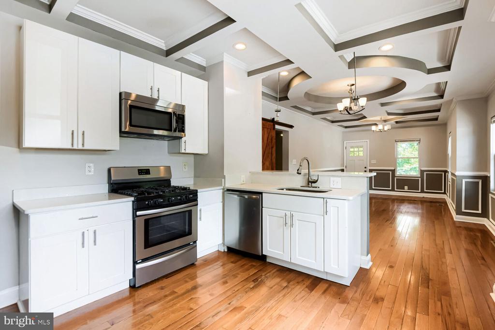
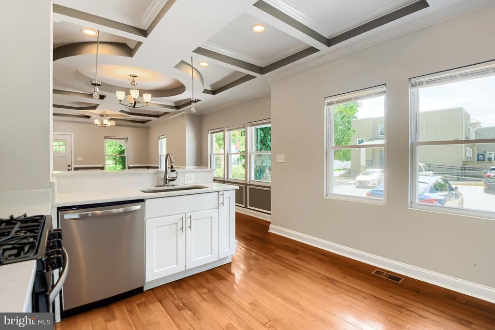
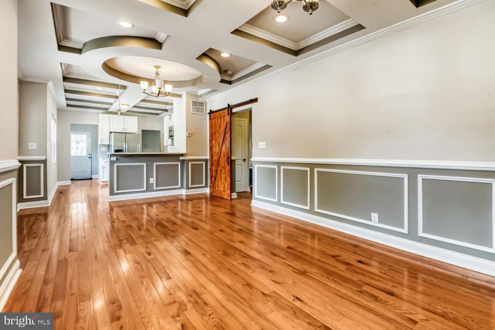
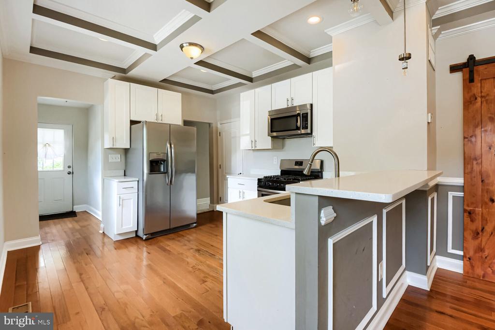
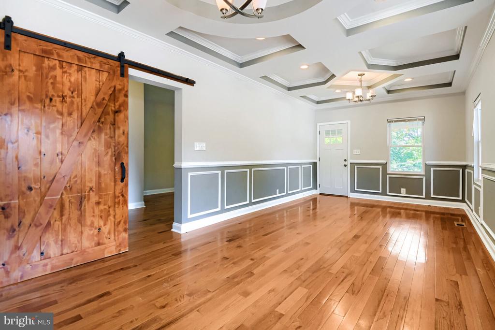
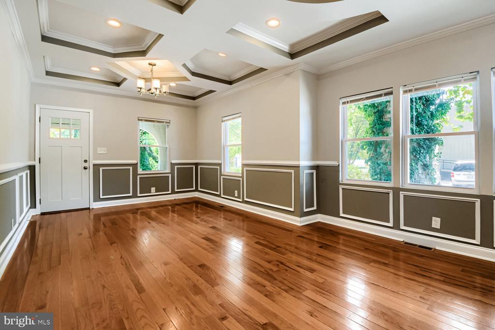
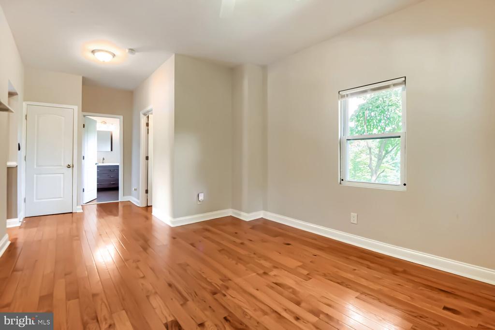
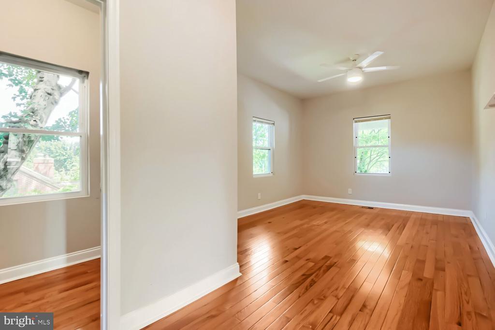
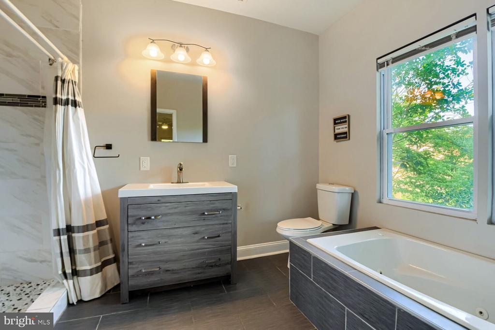
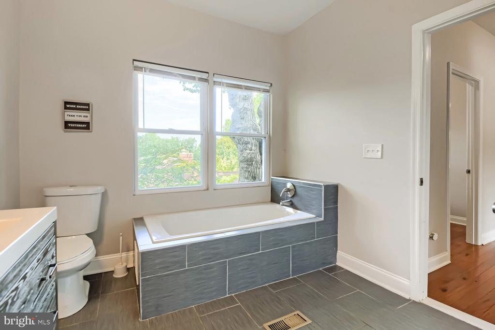
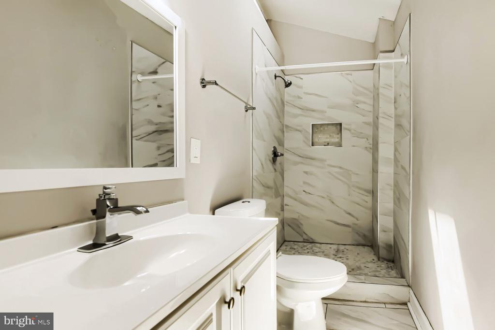
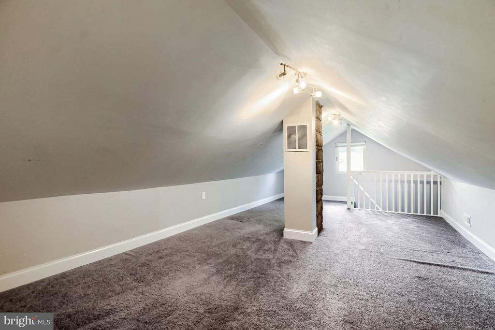
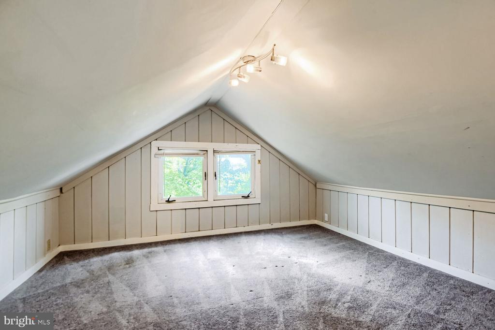
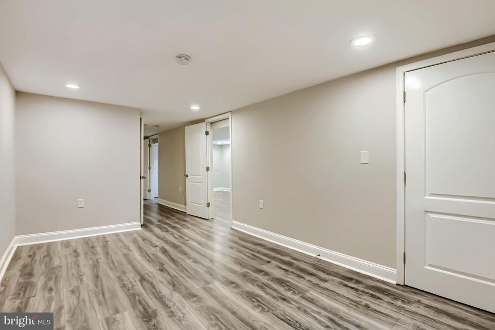
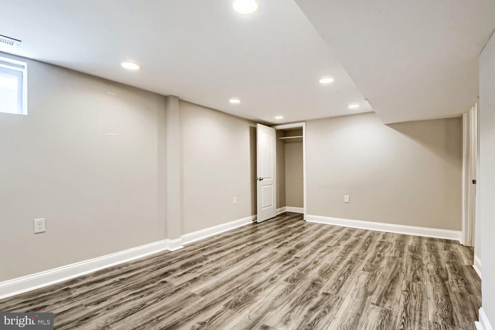
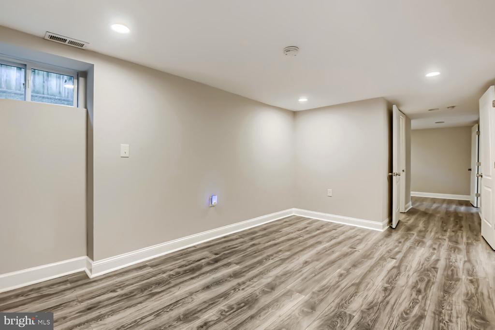
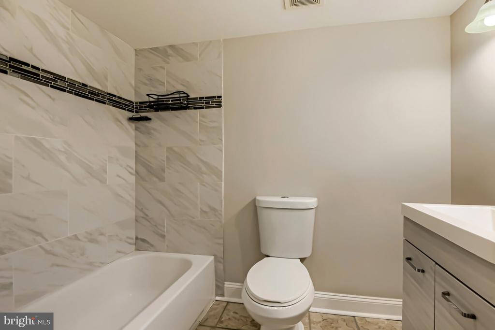
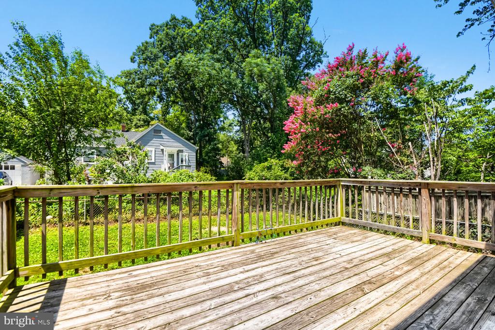
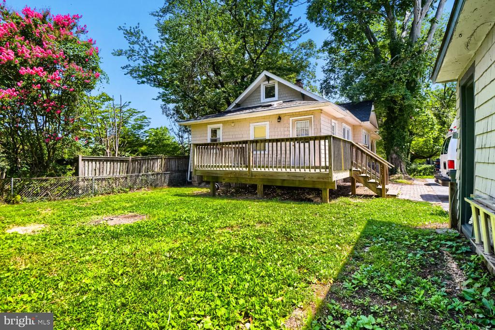
Craftsman built in 1926, set on a no-through street in the desirable Idlewylde neighborhood of Baltimore. A flexible layout suited to multi-generational households or anyone wanting separated living spaces under one roof. Primary bedroom is on the first floor with an ensuite full bathroom, plus an additional full bath on the same level. Basement includes a bedroom, separate living space, and its own full bathroom. Three separate living areas, each with private bathroom access, share one central kitchen -- well suited to extended family, an in-law arrangement, or guests who want their own space. Loft offers two bonus rooms for additional living or sleeping space. Wood floors throughout the main level; skylights add natural light. Detached garage. 0.14-acre lot with rear yard.

Share Property

Location

6604 SHERWOOD ROAD, BALTIMORE, MD 21239

Status

For Sale
Erin  Kelly

Erin Kelly

TITLE

Vice President | Real Estate Specialist

PHONE

443.552.9815

Property Amenities

Interior
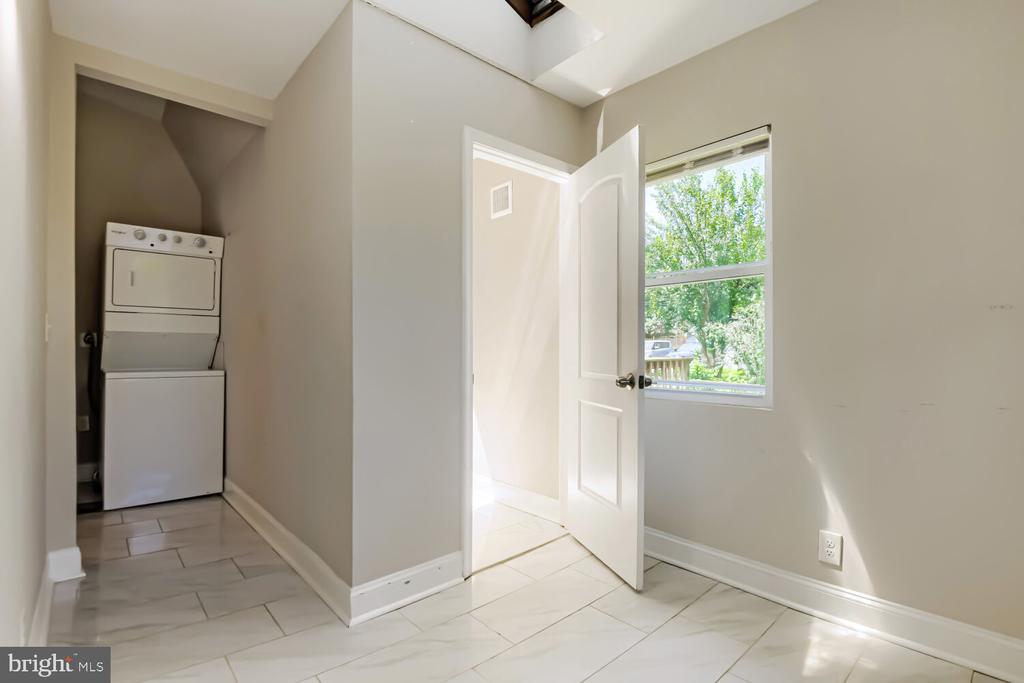
Laundry room Has Laundry, Main Floor
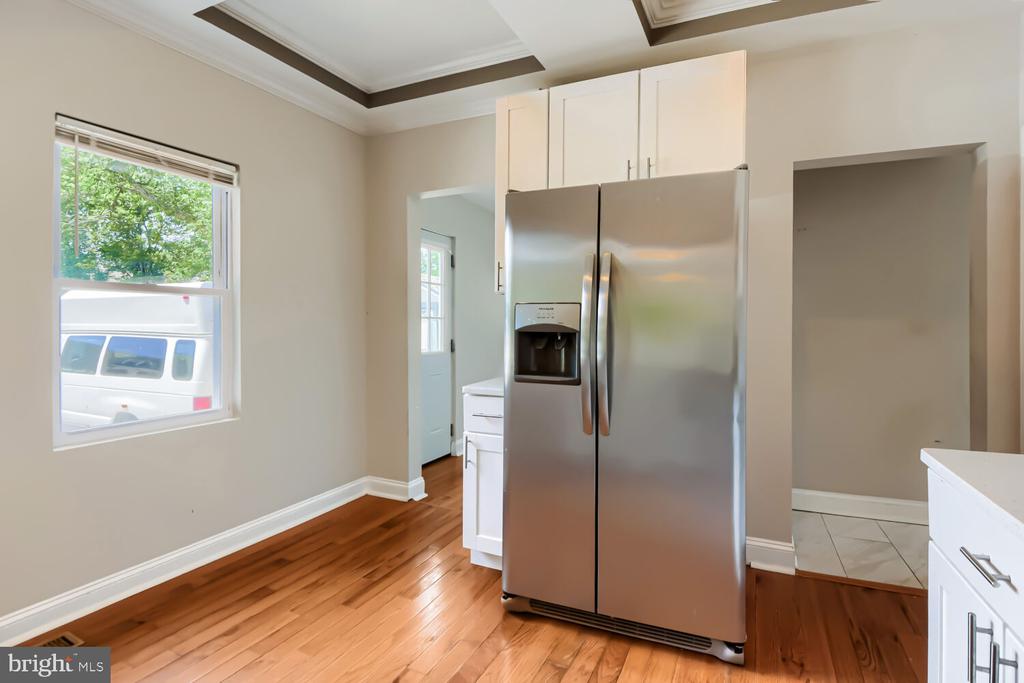
Appliances Built-In Microwave, Dishwasher, Disposal, Dryer, Oven/Range - Gas, Refrigerator, Stainless Steel Appliances, Washer, Washer/Dryer Stacked, Water Heater
Total Bedrooms: 2
Full Bathrooms: 3
Other Interior Features Bathroom - Walk-In Shower, Bathroom - Soaking Tub, Breakfast Area, Carpet, Ceiling Fan(s), Combination Kitchen/Living, Entry Level Bedroom, Family Room Off Kitchen, Floor Plan - Open, Primary Bath(s), Skylight(s), Wood Floors
Area & Lot
Total area 1,968 Sq.Ft.
Lot Area 6,098 Sq.Ft.
Living area 1,968 Sq.Ft.
MLS® ID MDBC2172038
Year Built 1926
School District BALTIMORE COUNTY PUBLIC SCHOOLS
Architecture Styles Craftsman
Type Residential
Status For Sale
Exterior
Stories 3
Pool No Pool
Air conditioning Central A/C
Heat type Central
Disability Features None
Water Source Public
Garage Space 1.0
Sewer Public Sewer
Parking Detached Garage, Off Street
Lot Features Rear Yard
Roof Asphalt
Finance
Sales Price $450,000
Real Estate Tax $2,631 yearly
image

Schedule a Showing

I would love to show you our beautiful property. Please select your preferred date and time below. I will be in touch shortly to confirm your appointment.

Schedule a Showing

I would love to show you our beautiful property. Please select your preferred date and time below. I will be in touch shortly to confirm your appointment.

Thank you for your interest in 6604 SHERWOOD ROAD, BALTIMORE, MD 21239. We are reviewing your request and will be in touch shortly!

Mortgage Calculator

Estimate your monthly mortgage payment, including the principal and interest, property taxes, and HOA. Adjust the values to generate a more accurate rate.

All estimates are provided for informational purposes only. Actual amounts may vary.
$0,000 Your Payment 20 15 65
$0,000 Your Payment

Work With Erin

Your home is more than an address—it’s a reflection of your lifestyle. Partner with an expert who truly understands what luxury means.