Leave a Message

Thank you for your message. I will be in touch with you shortly.

4416 PIERCEVILLE ROAD
VIEW PHOTOS
$625,000

4416 PIERCEVILLE ROAD

5 Beds 4 Baths 4,268 Sq.Ft. 8.27 Acres

Description

Back to Active! The contract on the buyer's property fell through so this property is available again to be seen.

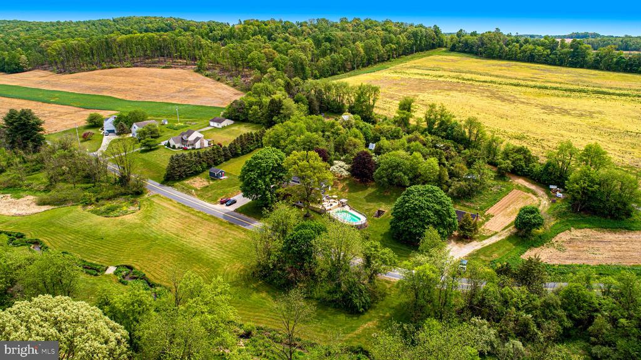
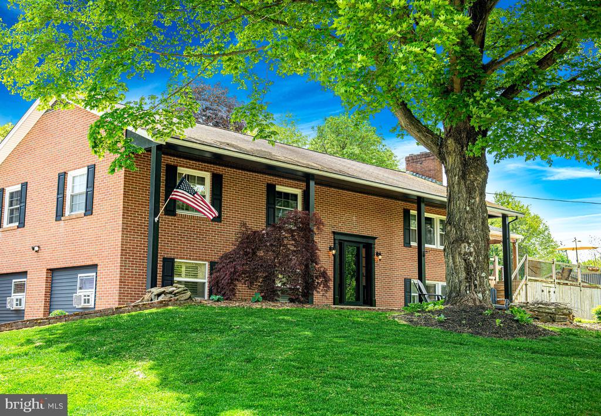
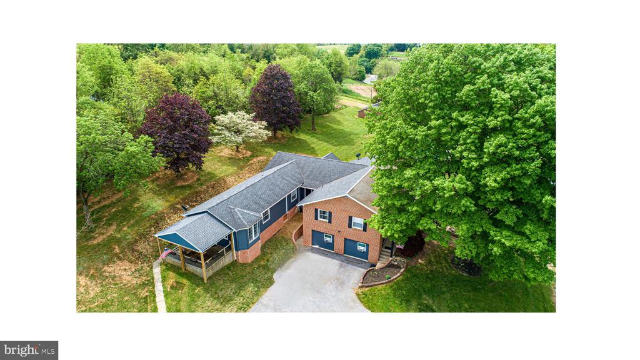
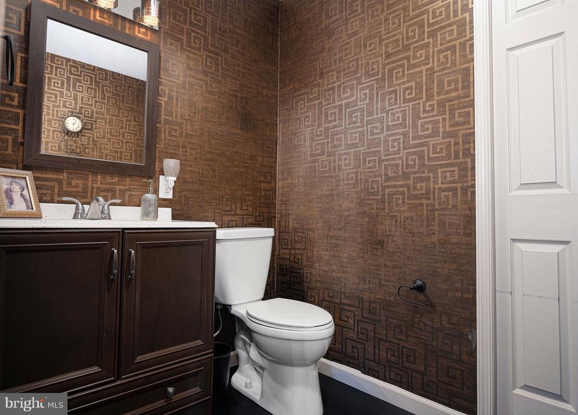
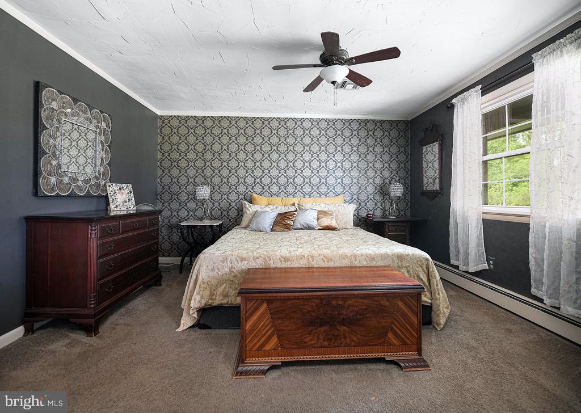
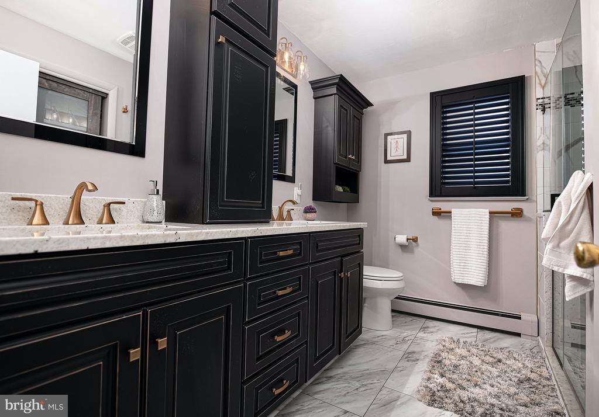
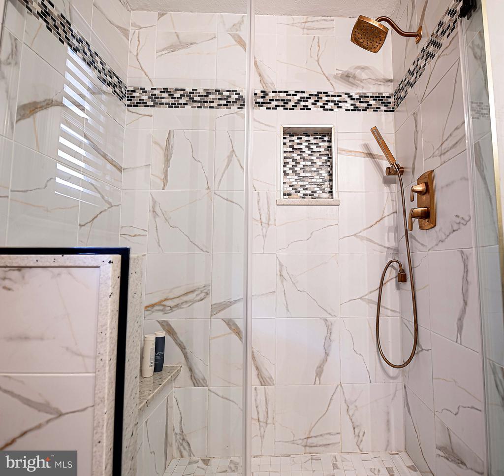
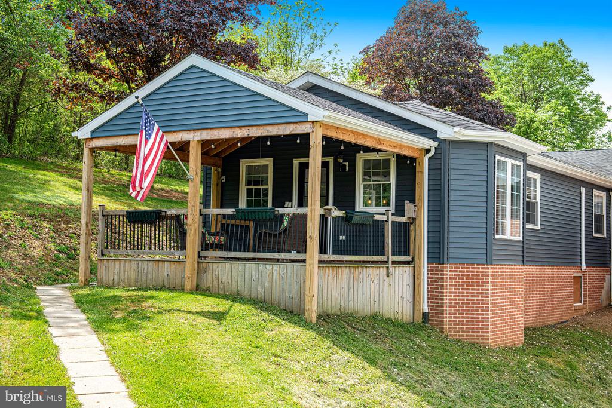
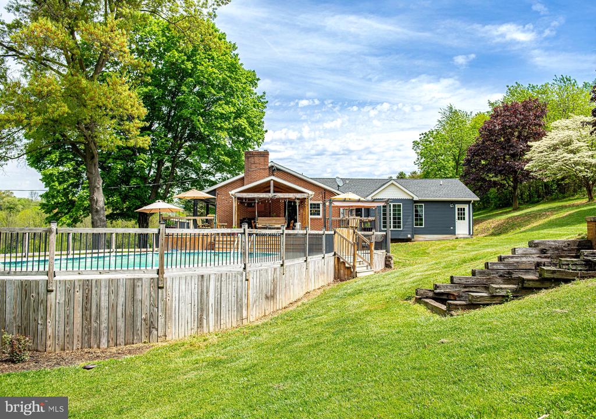
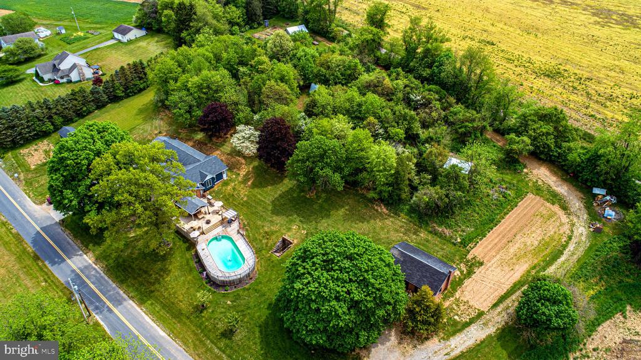
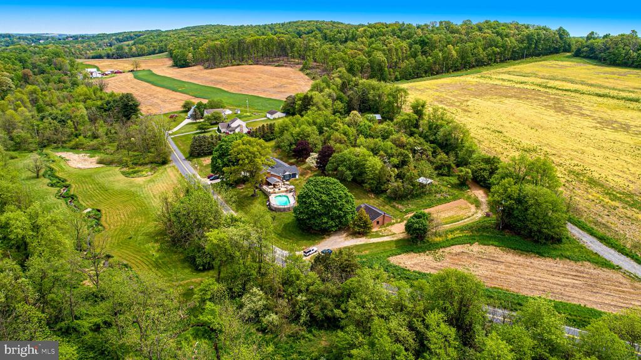
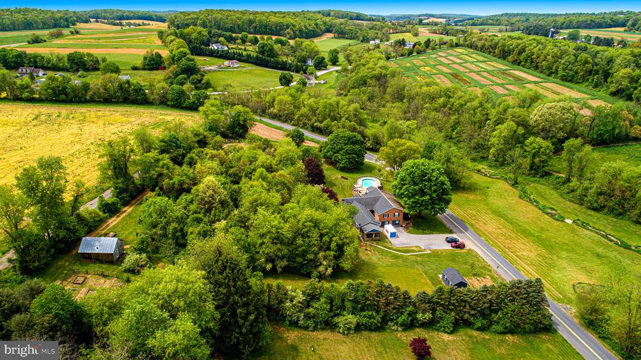
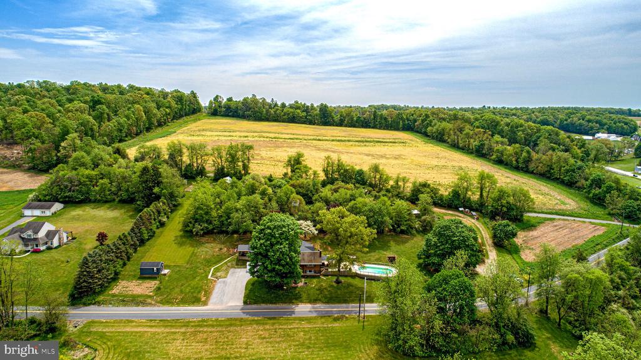
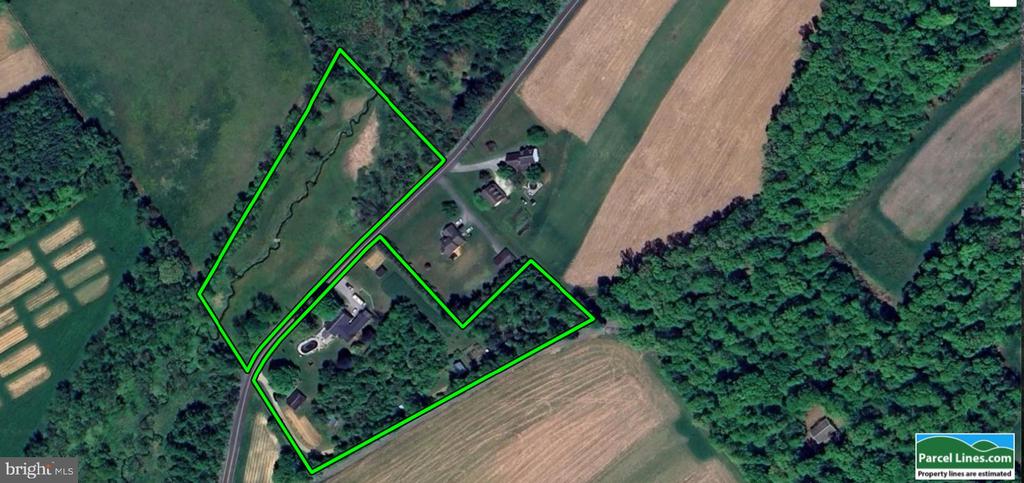
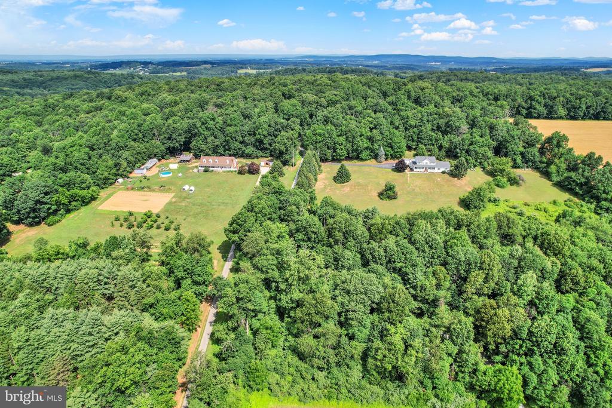
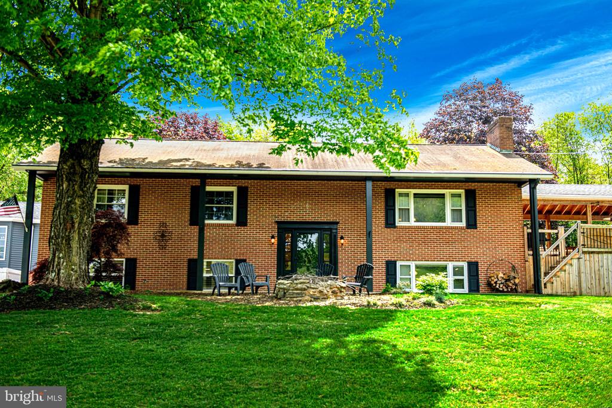
Welcome to your dream oasis in Glen Rock, PA! Five minutes from the MD line, this stunning split level rancher sits on a sprawling 8.27-acre lot, offering the perfect blend of modern amenities and natural beauty. Boasting 5 bedrooms, 3 full bathrooms, and 1 half bathroom, this home is designed for comfort and functionality.

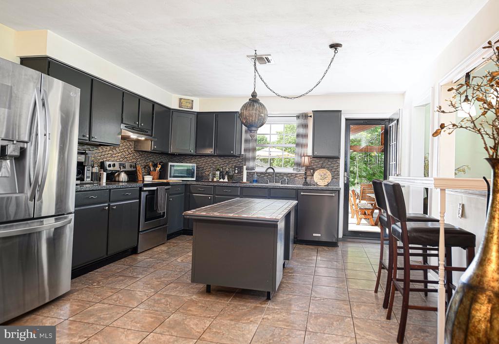
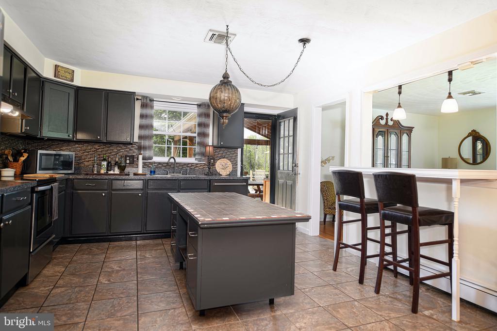
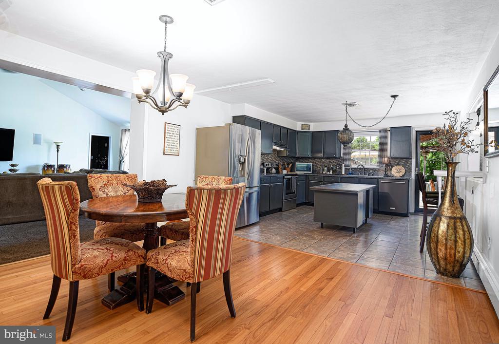
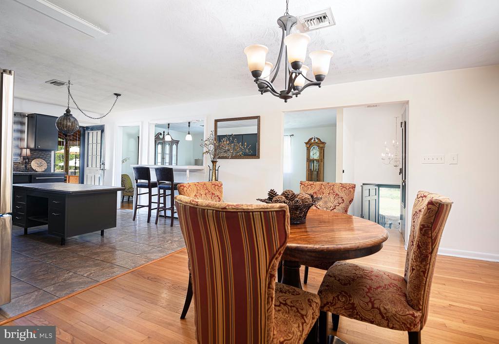
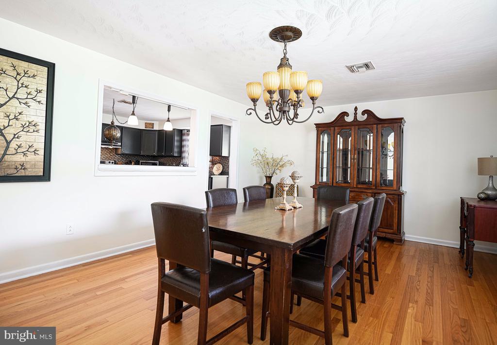
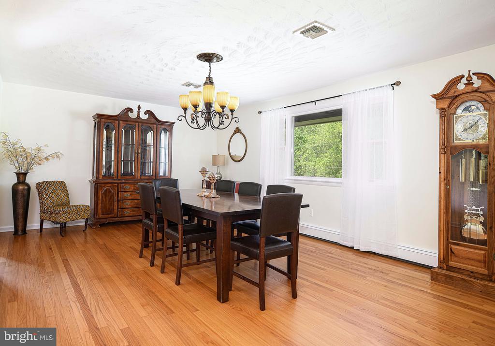
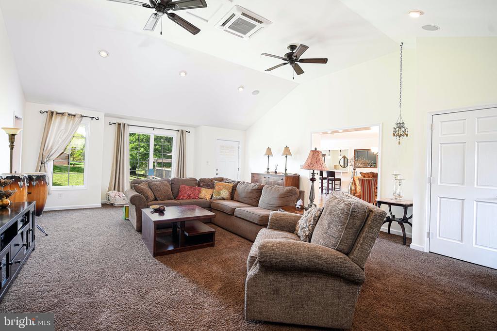
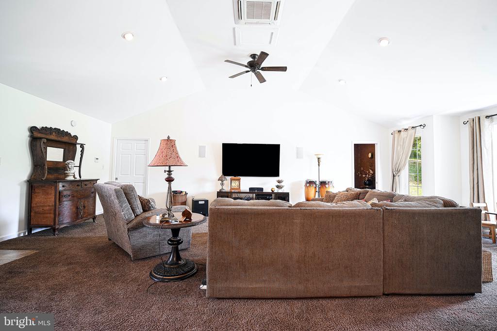
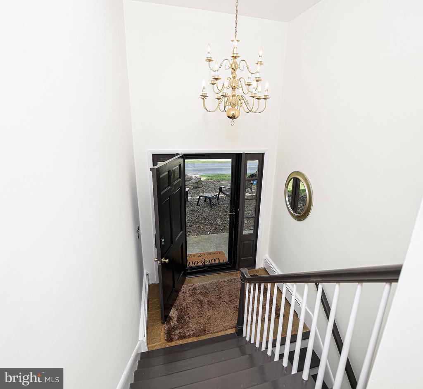
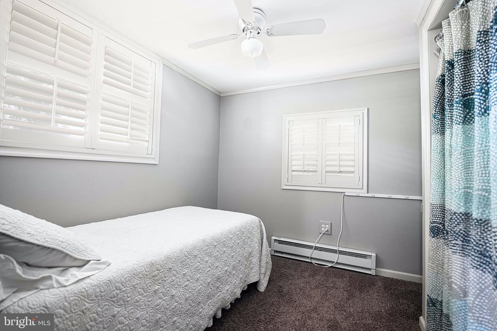
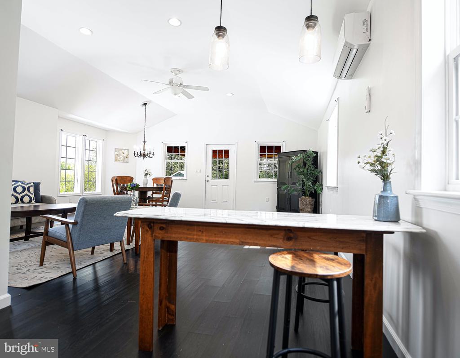
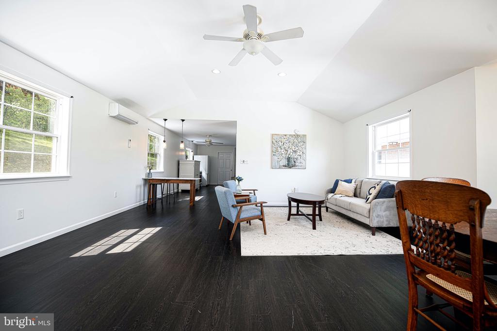
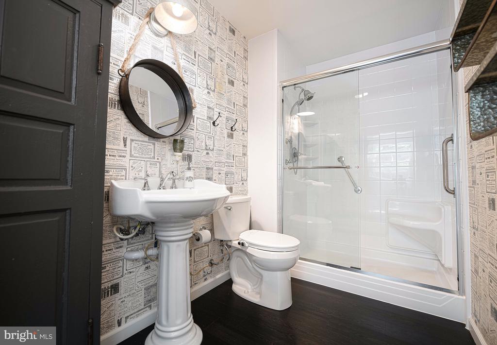
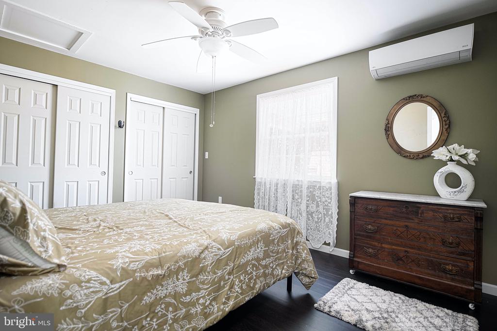
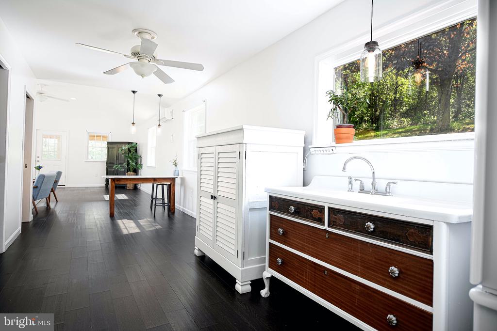
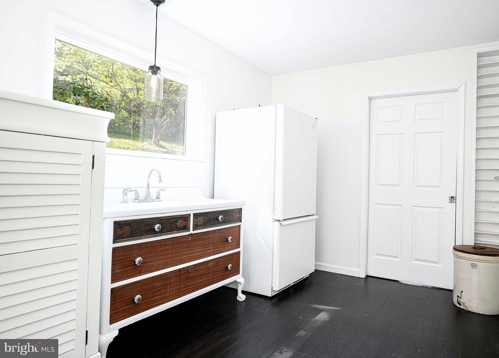
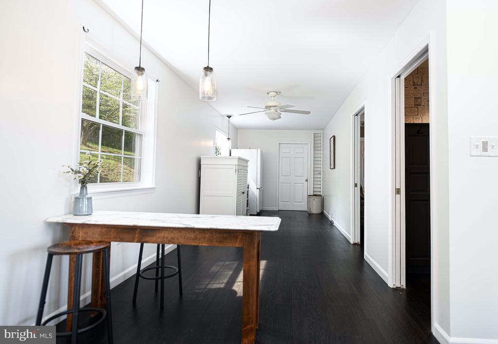
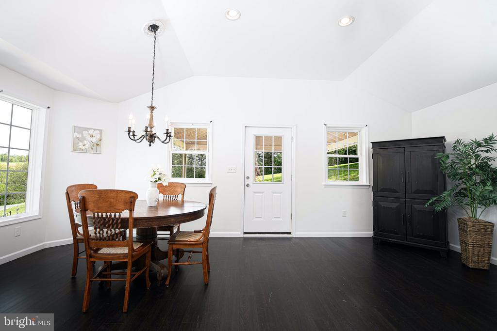
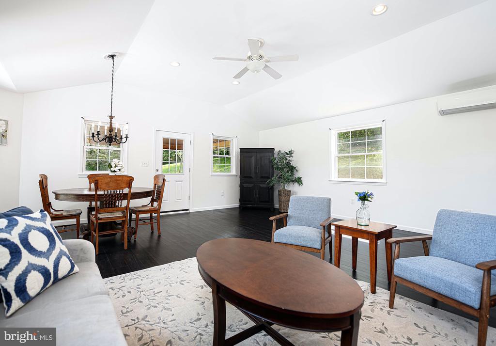
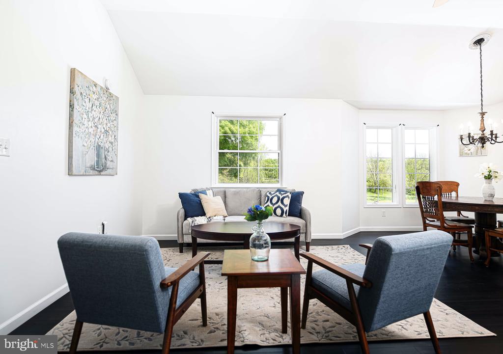
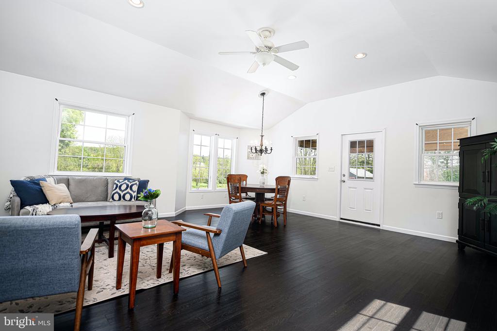
The main level features an open kitchen concept, large oversized family room, dining room, and two bedrooms. The primary bedroom includes a luxurious custom walk-in closet. Additionally, the main level offers an in-law suite with its own bedroom, full bathroom, kitchenette, dining area, and covered deck with its own private entrance.

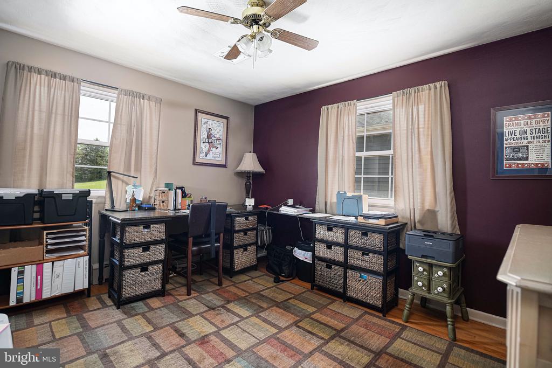
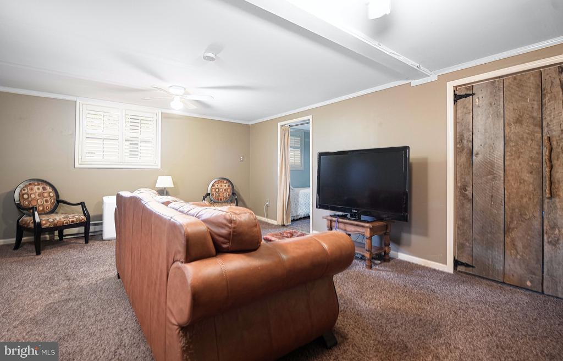
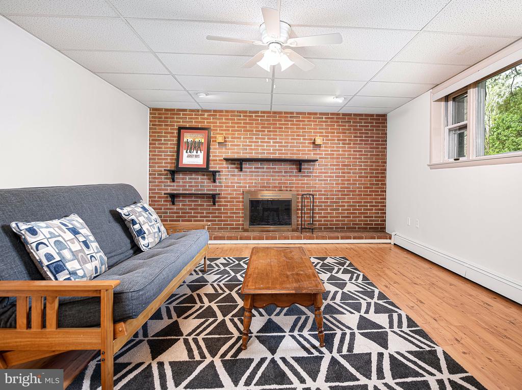
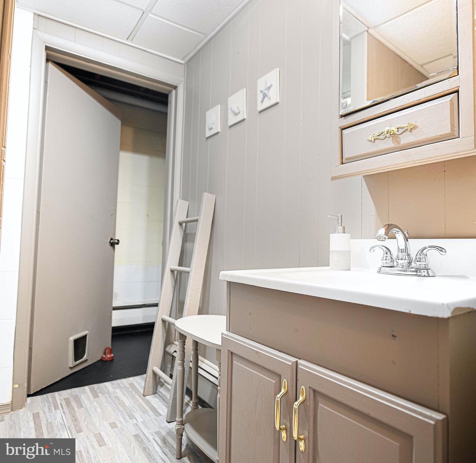
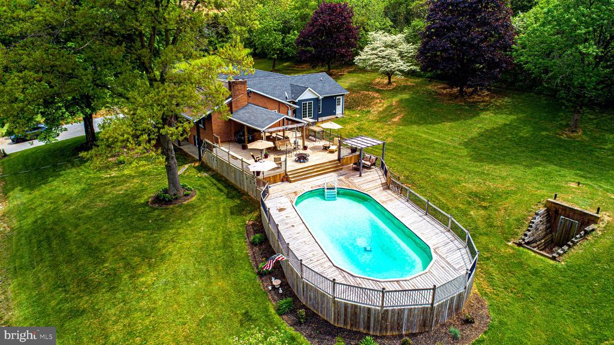
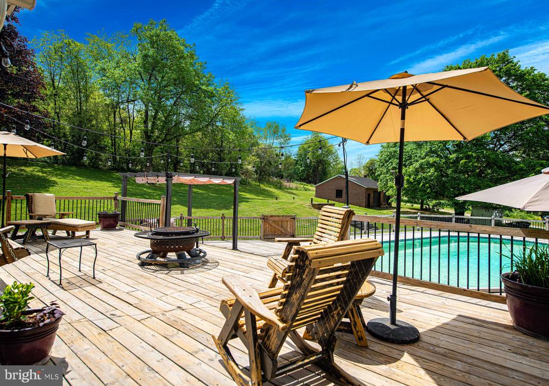
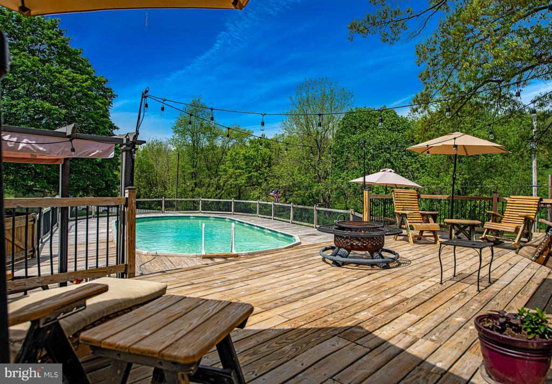
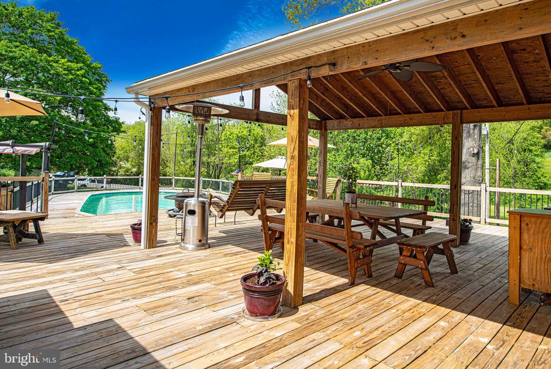
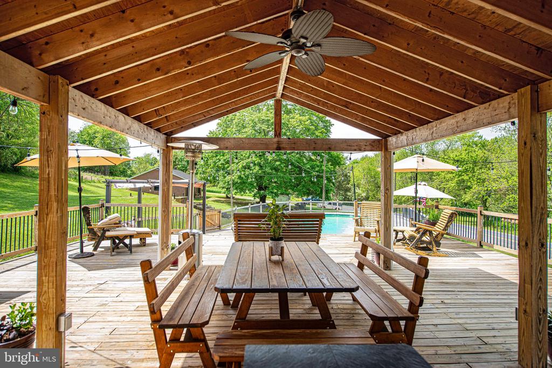
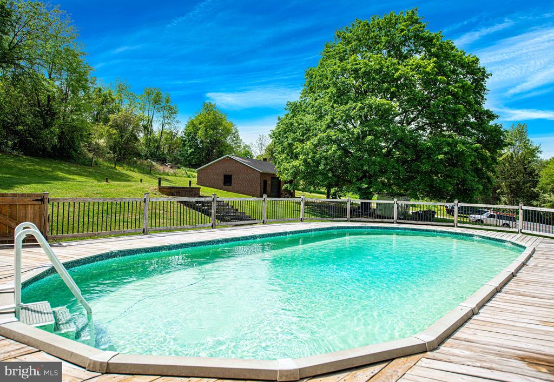
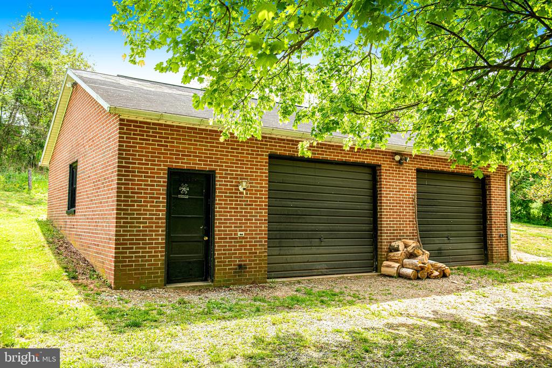
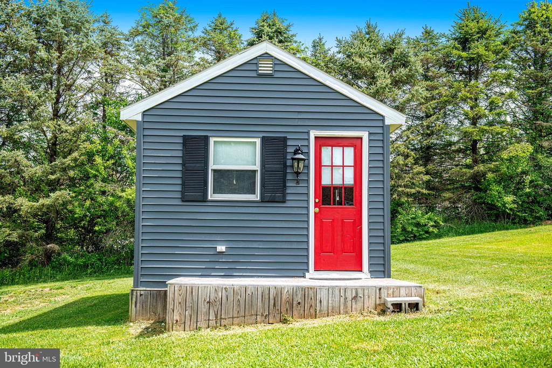
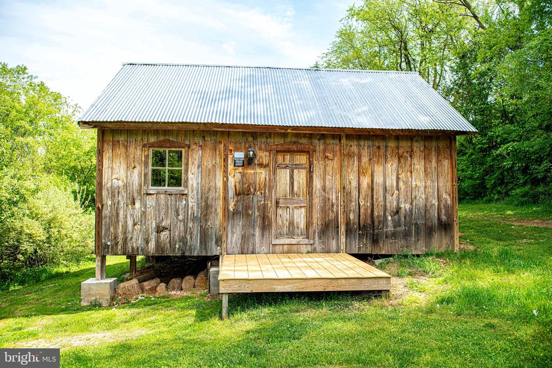
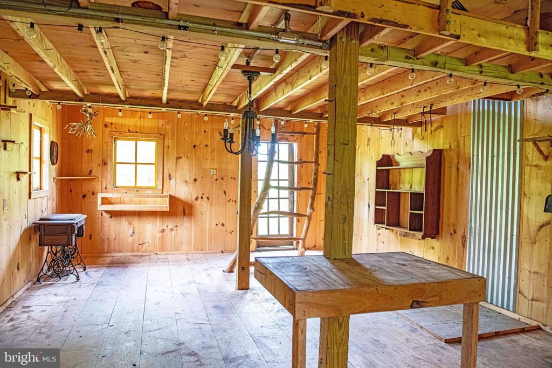
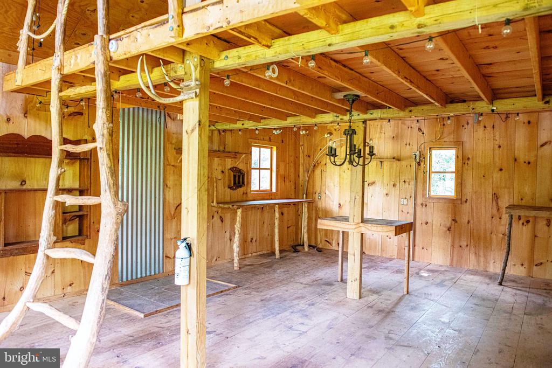
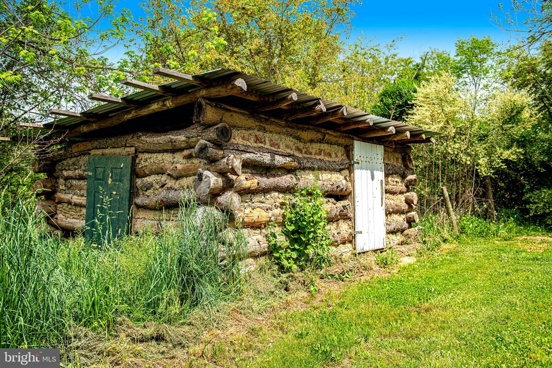
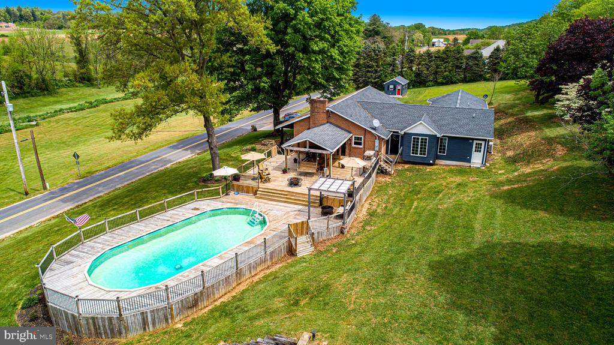
Downstairs, the lower level provides two more bedrooms, a family room area, full bathroom, additional office/studio space, and ample storage. Outside, enjoy summer days by the above ground pool on the large partially covered deck, or tinker away in the detached two-car garage with workshop space. A separate shed and a charming log cabin with electricity offer even more possibilities for creative endeavors.

Surrounded by nature, this property is perfect for outdoor enthusiasts and animal lovers alike, with plenty of space for gardening, horses, and other animals to roam freely. Relax and unwind in the serene surroundings, with the soothing sound of a stream running nearby.

Don't miss out on this rare opportunity to own your own slice of paradise. Schedule a showing today and explore the endless possibilities that await you at 4416 Pierceville Road!
Share Property

Location

4416 PIERCEVILLE ROAD, GLEN ROCK, PA 17327

Status

Sold

Date Sold

September 30, 2024
Erin  Kelly

Erin Kelly

TITLE

Vice President | Real Estate Specialist

PHONE

443.552.9815

Property Amenities

Interior
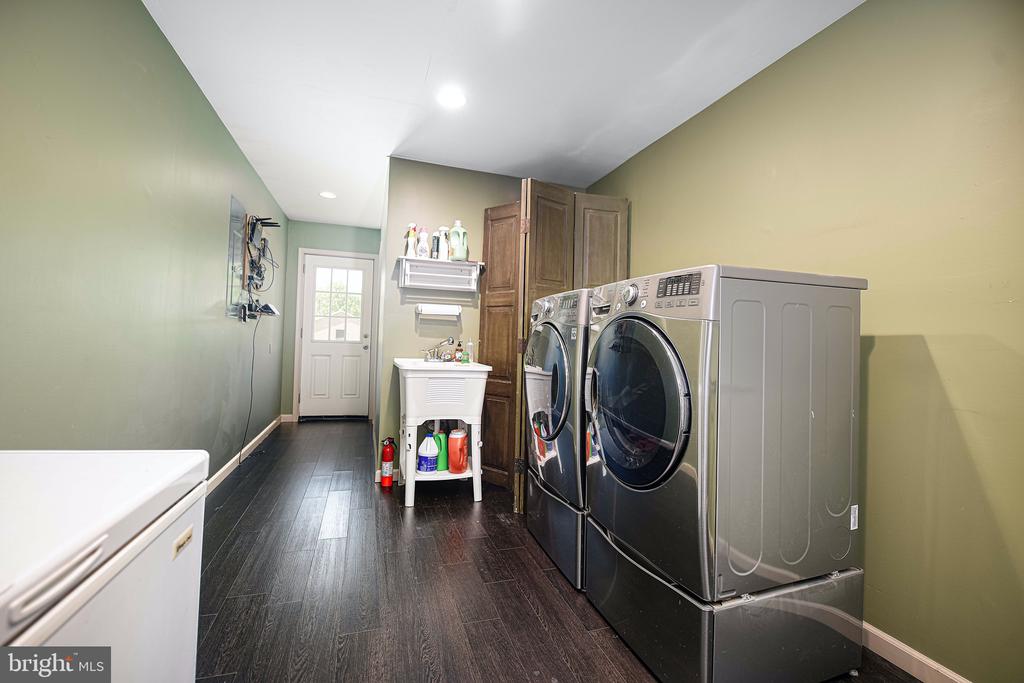
Laundry room Main Floor
Fireplace Wood
Appliances Built-In Microwave, Dishwasher, Dryer - Electric, Extra Refrigerator/Freezer, Oven/Range - Electric, Refrigerator, Washer - Front Loading, Water Heater
Flooring Hardwood, Carpet, Luxury Vinyl Plank, Tile/Brick
Total Bedrooms: 5
Half Bathrooms: 1
Full Bathrooms: 3
Other Interior Features Attic/House Fan, Carpet, Ceiling Fan(s), Combination Kitchen/Dining, Combination Dining/Living, Dining Area, Family Room Off Kitchen, Formal/Separate Dining Room, Kitchen - Island, Walk-in Closet(s), Wood Floors
Area & Lot
Total area 4,268 Sq.Ft.
Lot Area 8.27 Acres
Living area 4,268 Sq.Ft.
MLS® ID PAYK2060744
Year Built 1969
School District SOUTHERN YORK COUNTY
High School SUSQUEHANNOCK
View Description Creek/Stream,Trees/Woods
Architecture Styles Dwelling w/Separate Living Area, Split Foyer
Type Residential
Status Sold
Exterior
Stories 2
Pool Yes - Personal
Air conditioning Central A/C, Whole House Fan, Window Unit(s)
Heat type Hot Water, Forced Air, Baseboard - Electric
Disability Features None
Water Source Well
Garage Space 2.0
Sewer On Site Septic
Other Exterior Features Other
Parking Detached Garage, Driveway
Lot Features Backs to Trees, Partly Wooded
Roof Architectural Shingle
Utilities Cable TV, Electric Available
Finance
Sales Price $625,000
Real Estate Tax $8,192 yearly

Work With Erin

Your home is more than an address—it’s a reflection of your lifestyle. Partner with an expert who truly understands what luxury means.