Leave a Message

Thank you for your message. I will be in touch with you shortly.

3238 SUDATH LANE
3238 SUDATH LANE
3238 SUDATH LANE
3238 SUDATH LANE
3238 SUDATH LANE
3238 SUDATH LANE
3238 SUDATH LANE
3238 SUDATH LANE
3238 SUDATH LANE
3238 SUDATH LANE
3238 SUDATH LANE
3238 SUDATH LANE
3238 SUDATH LANE
3238 SUDATH LANE
3238 SUDATH LANE
3238 SUDATH LANE
3238 SUDATH LANE
3238 SUDATH LANE
3238 SUDATH LANE
3238 SUDATH LANE
3238 SUDATH LANE
3238 SUDATH LANE
3238 SUDATH LANE
3238 SUDATH LANE
3238 SUDATH LANE
3238 SUDATH LANE
3238 SUDATH LANE
3238 SUDATH LANE
3238 SUDATH LANE
3238 SUDATH LANE
3238 SUDATH LANE
3238 SUDATH LANE
3238 SUDATH LANE
3238 SUDATH LANE
3238 SUDATH LANE
3238 SUDATH LANE
3238 SUDATH LANE
3238 SUDATH LANE
3238 SUDATH LANE
3238 SUDATH LANE
3238 SUDATH LANE
3238 SUDATH LANE
3238 SUDATH LANE
3238 SUDATH LANE
3238 SUDATH LANE
3238 SUDATH LANE
3238 SUDATH LANE
3238 SUDATH LANE
3238 SUDATH LANE
3238 SUDATH LANE
3238 SUDATH LANE
3238 SUDATH LANE
3238 SUDATH LANE
3238 SUDATH LANE
3238 SUDATH LANE
3238 SUDATH LANE
3238 SUDATH LANE
3238 SUDATH LANE
3238 SUDATH LANE
3238 SUDATH LANE
3238 SUDATH LANE
3238 SUDATH LANE
3238 SUDATH LANE
3238 SUDATH LANE
3238 SUDATH LANE
3238 SUDATH LANE
3238 SUDATH LANE
VIEW PHOTOS
Courtesy of Monument Sotheby's International Realty
$800,000

3238 SUDATH LANE

4 Beds 3 Baths 4,000 Sq.Ft. 2.63 Acres

Description

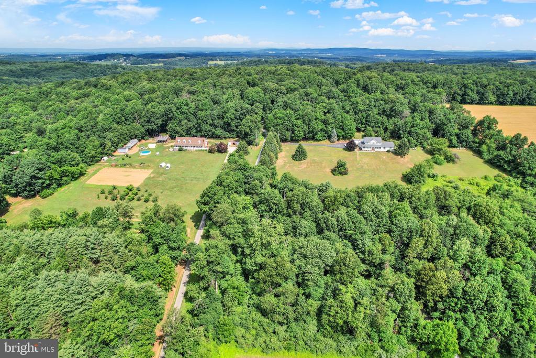
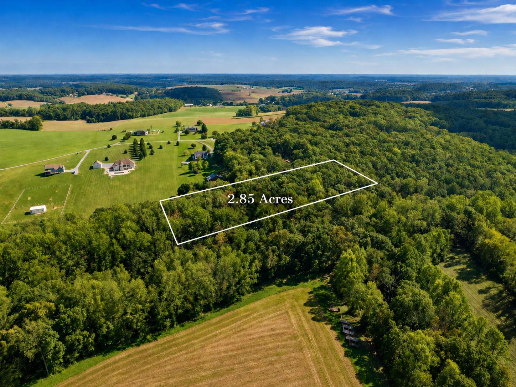
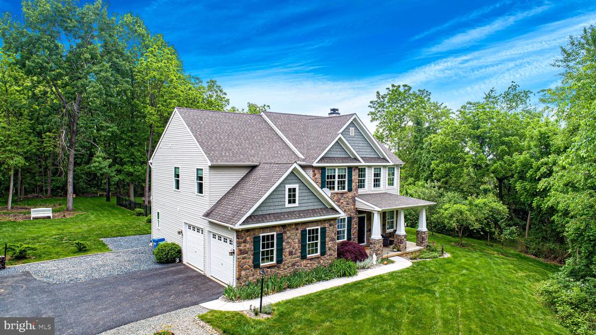
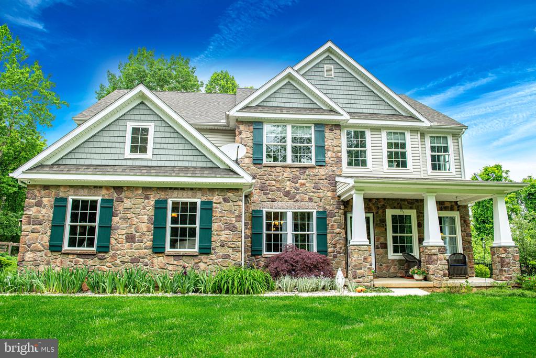
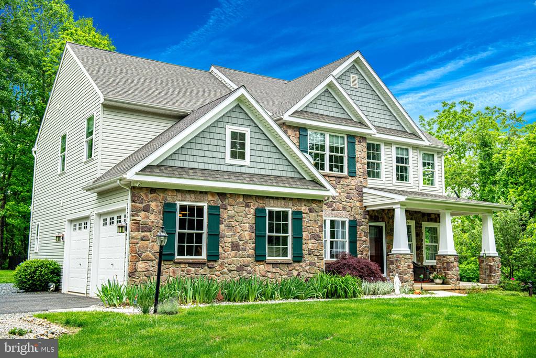
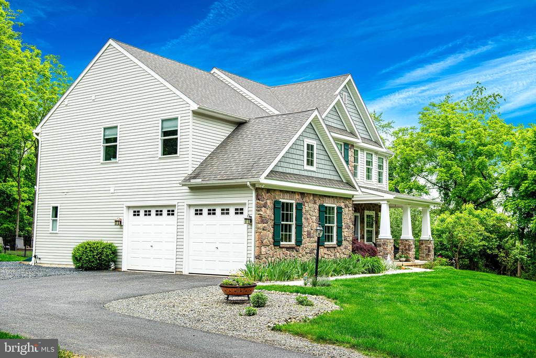
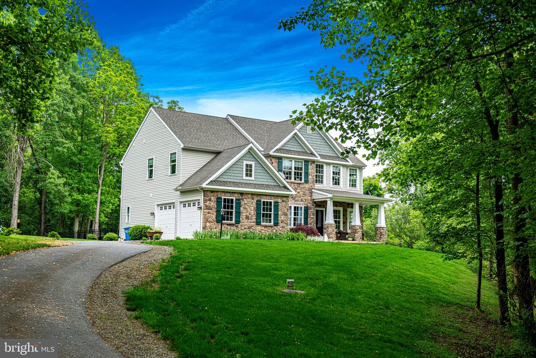
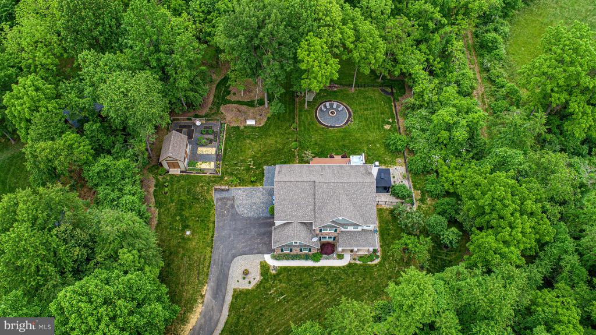
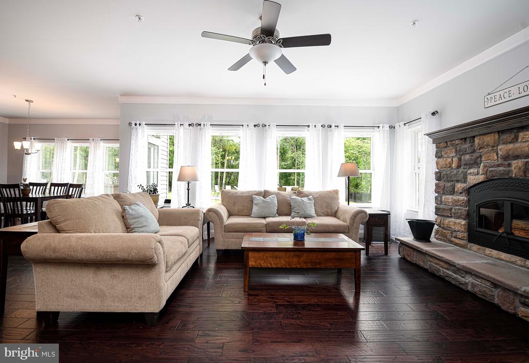
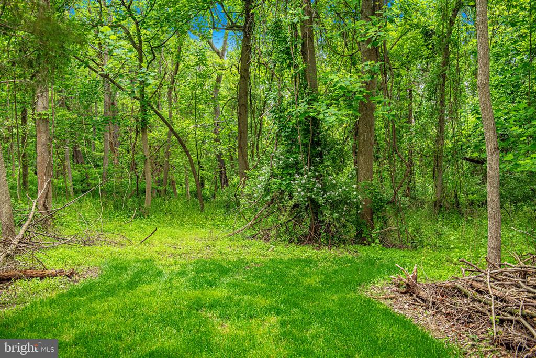
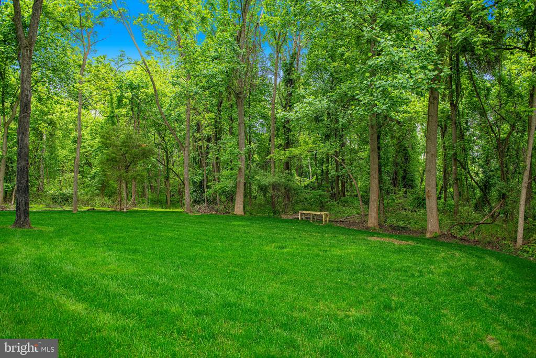
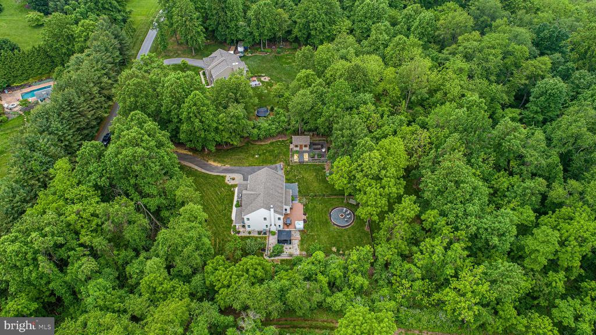
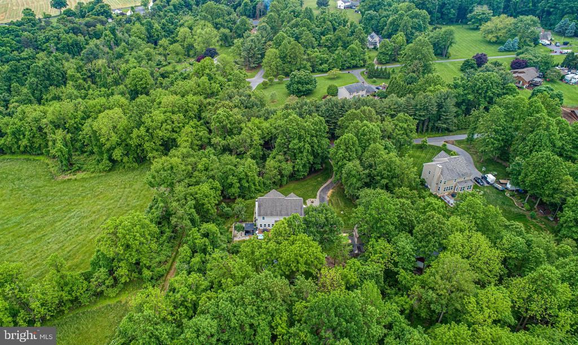
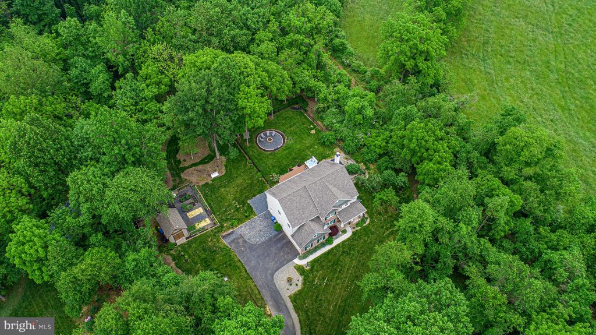
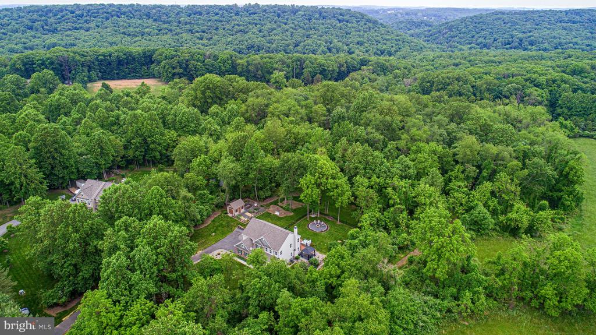
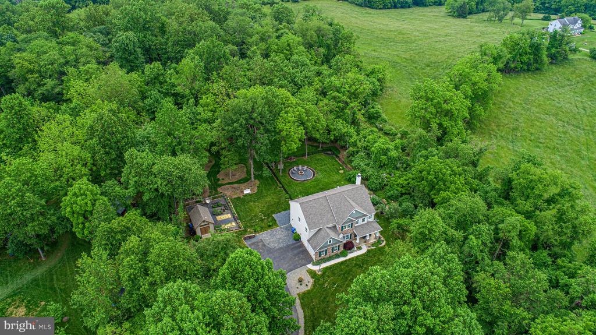
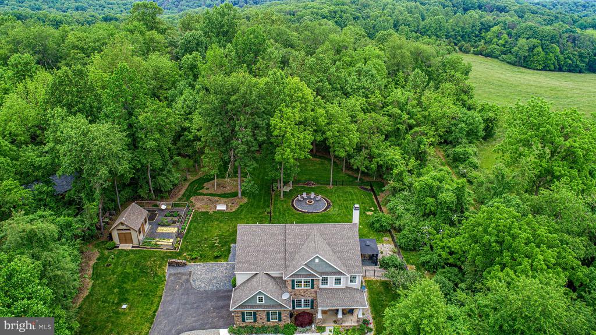
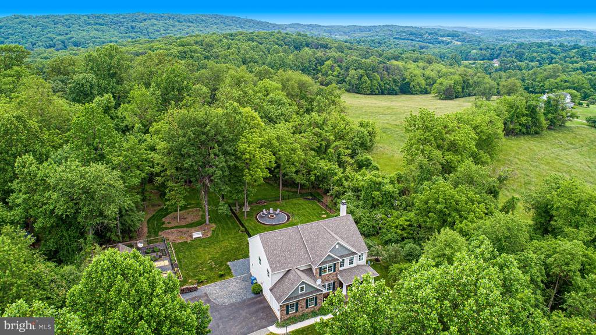
Welcome to 3238 Sudath Lane, Jarrettsville, MD - a stunning Parker model home from Keystone Builders, built in 2017 and meticulously maintained to perfection. This exquisite 4-bedroom, 2.5-bathroom residence offers a perfect blend of luxury, privacy, and modern living on a sprawling 2.63-acre lot that backs to serene woods.

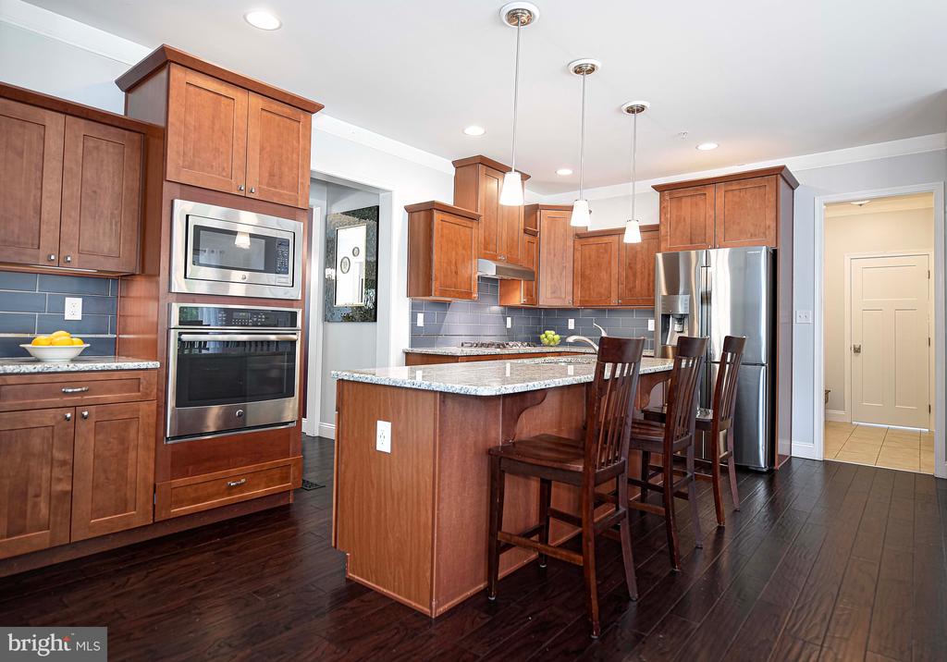
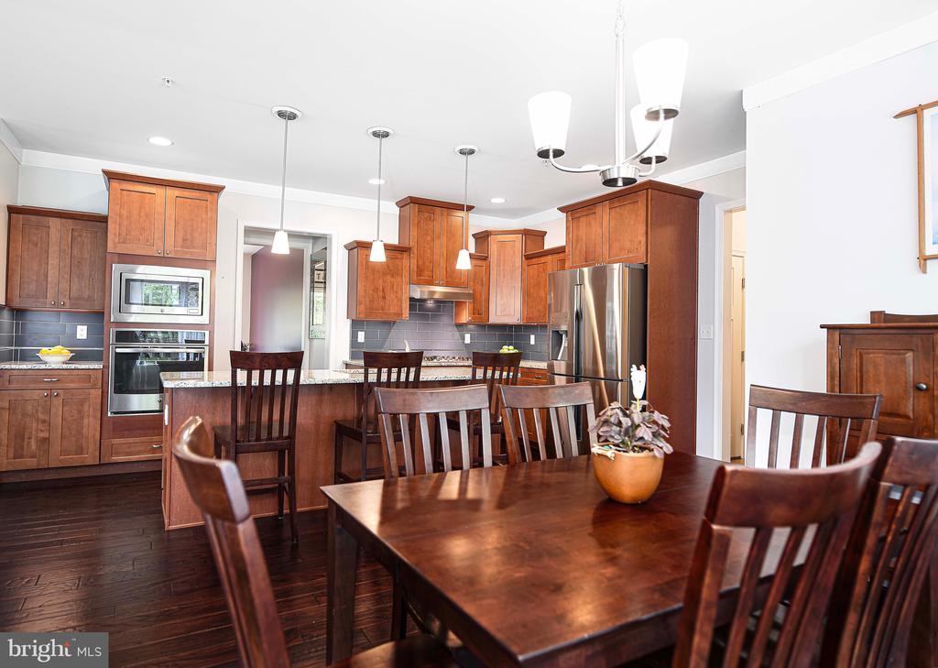
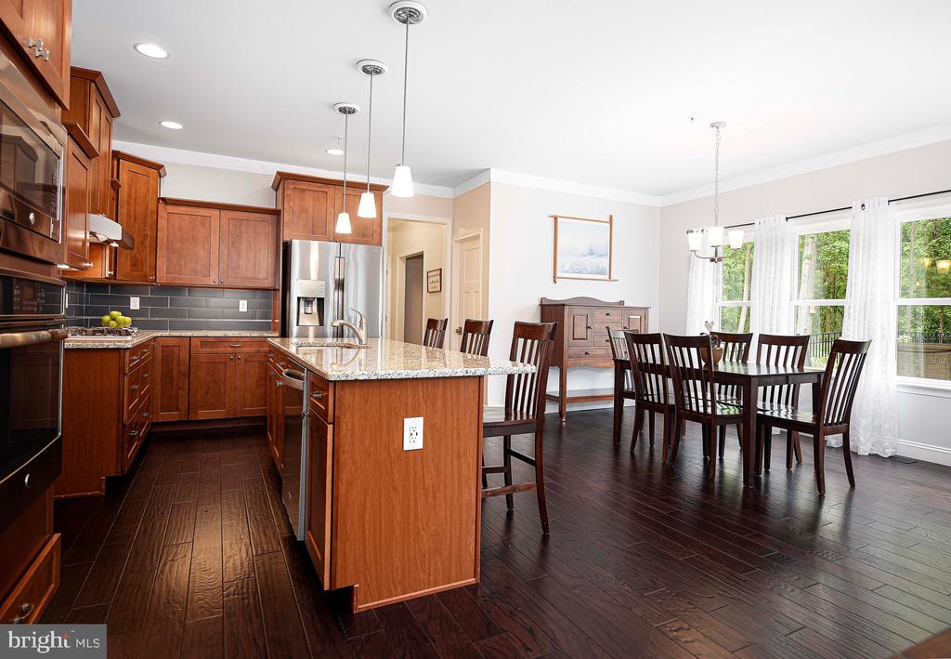
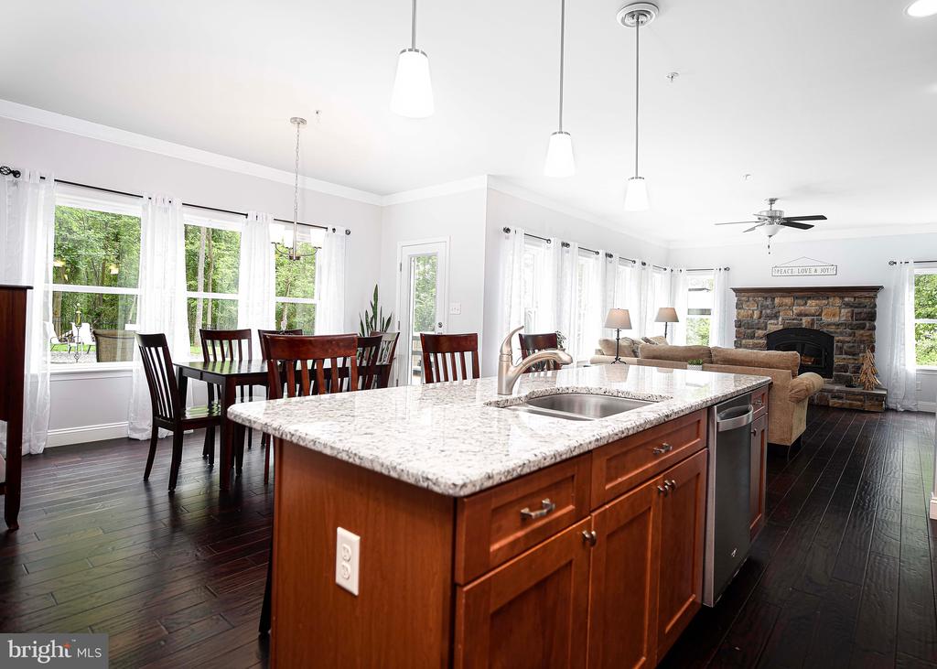
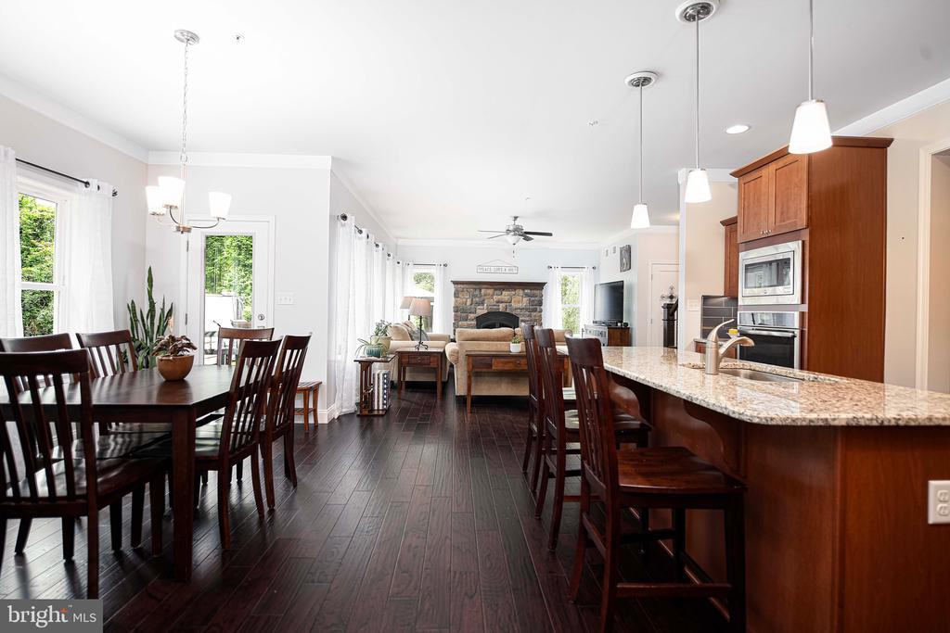
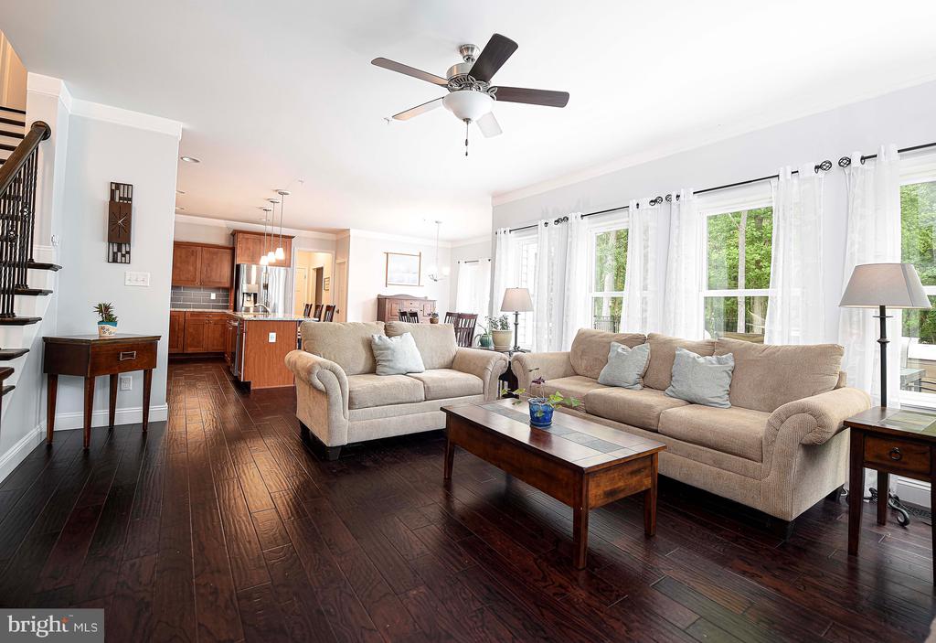
As you step inside, you'll be greeted by beautiful hardwood floors that flow throughout the main level. The gourmet kitchen is a chef's dream, featuring stainless steel appliances, ample cabinetry, and a spacious island perfect for meal preparation and entertaining. Adjacent to the kitchen, the open-concept living and breakfast area are bathed in natural light, creating a warm and inviting atmosphere.

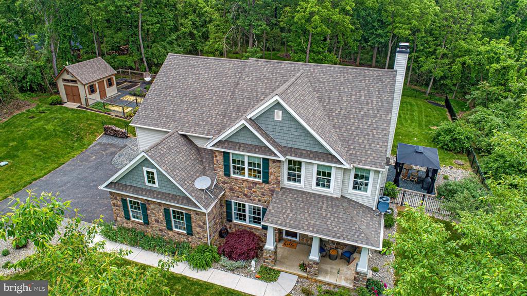
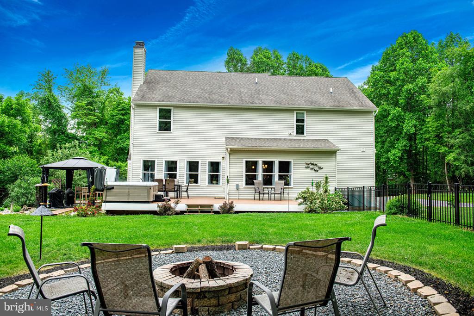
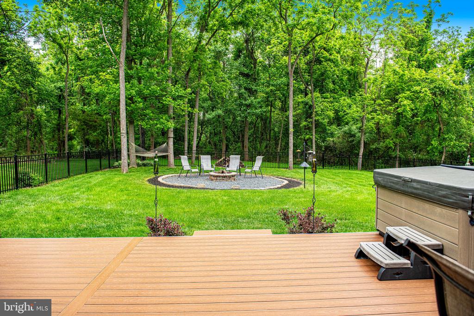
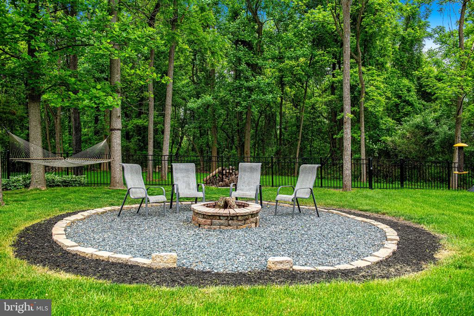
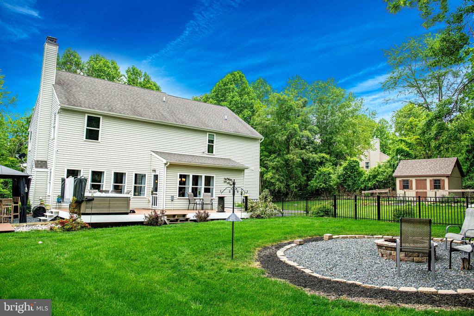
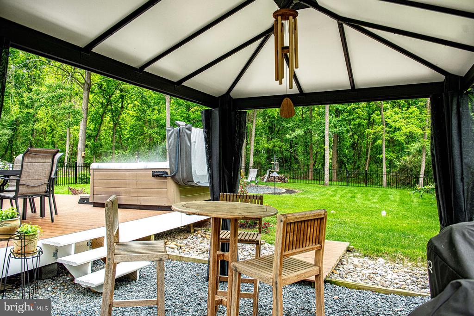
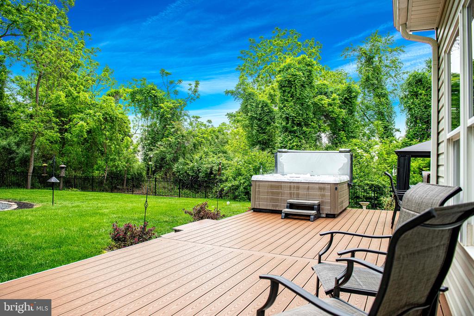
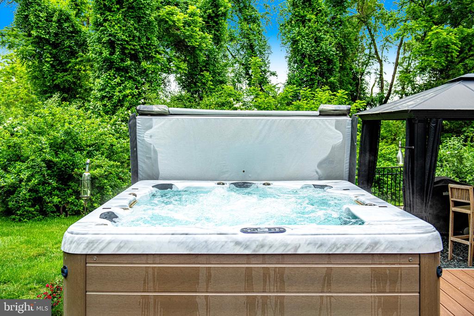
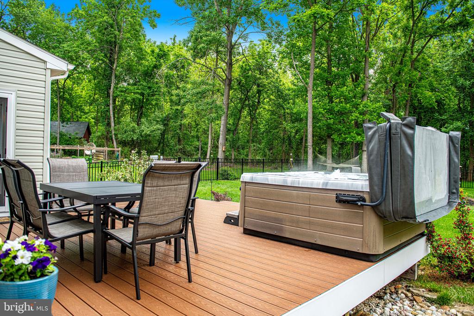
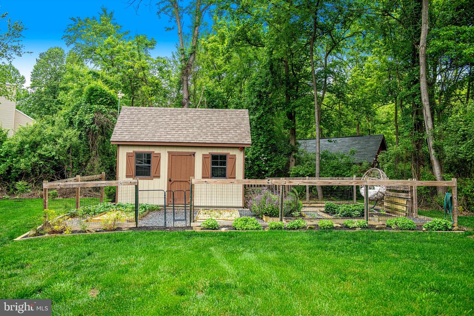
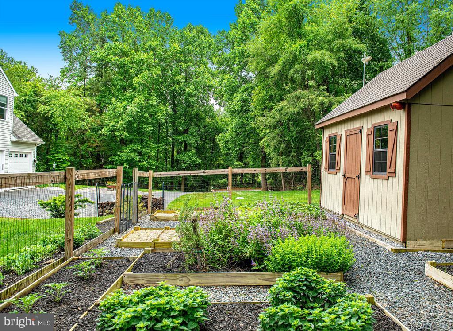
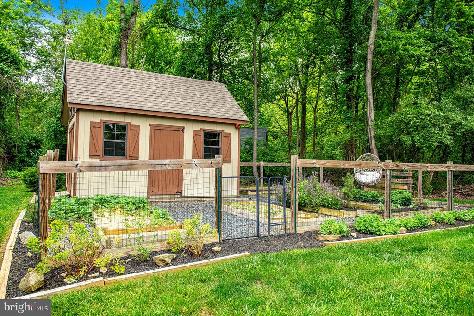
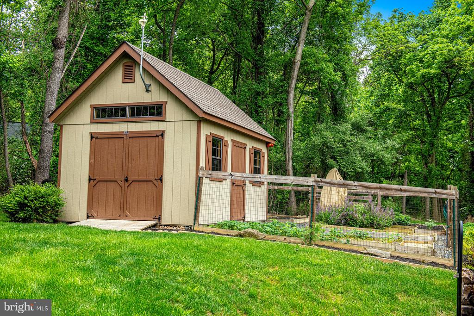
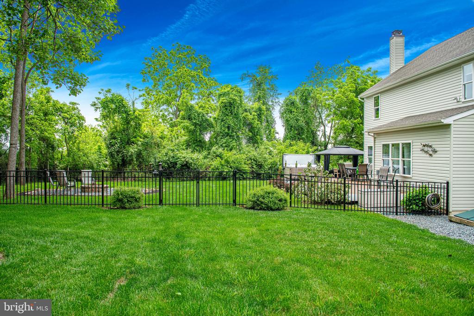
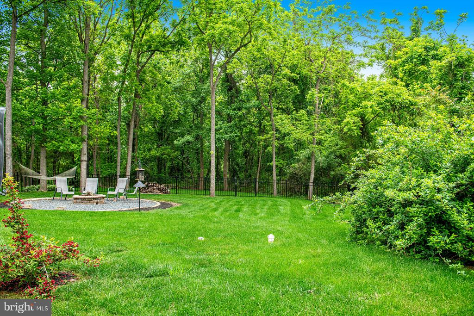
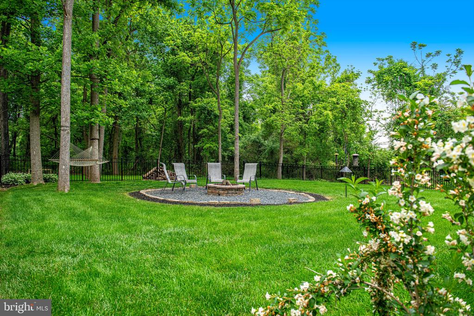
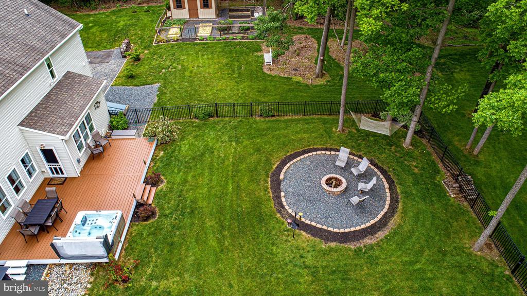
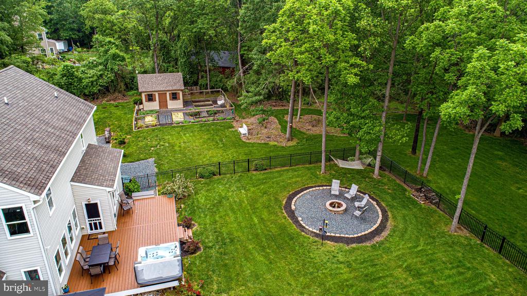
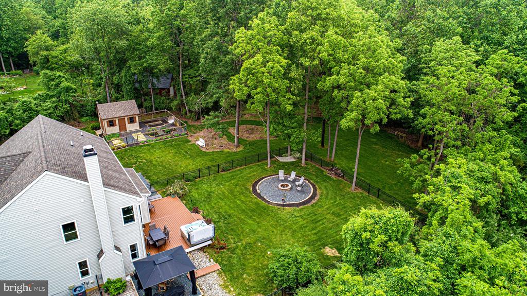
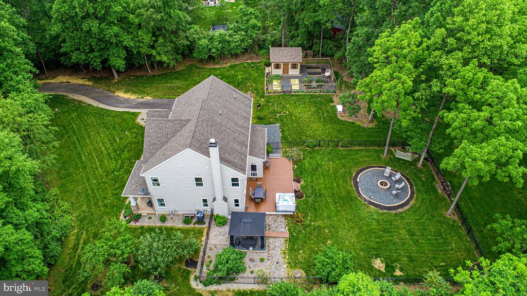
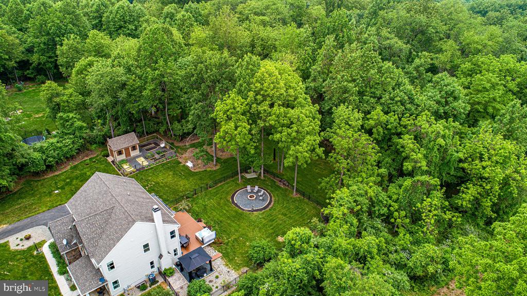
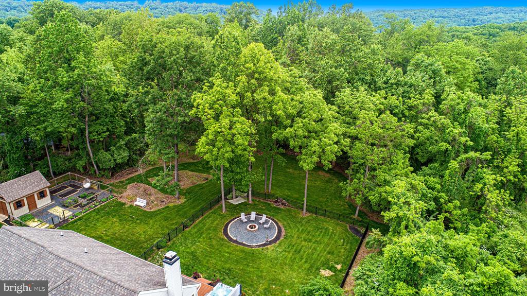
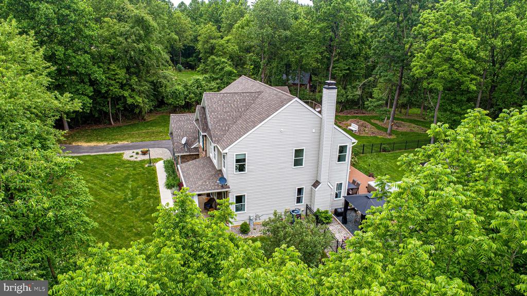
The large deck off the main level overlooks a fenced yard, providing a safe and spacious area for outdoor activities and pets. Enjoy evenings under the covered patio, around the fire pit or relax in the hot tub while taking in the tranquil wooded views. The property also includes a storage shed and a fenced-in garden, ideal for green thumbs.

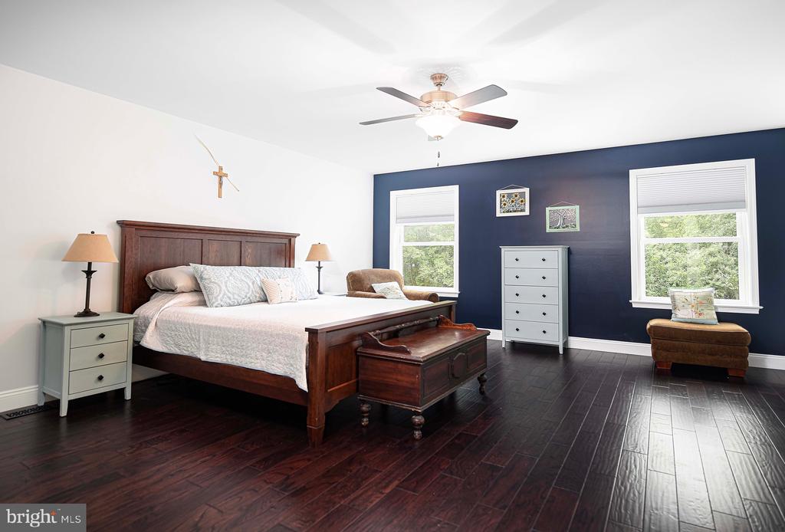
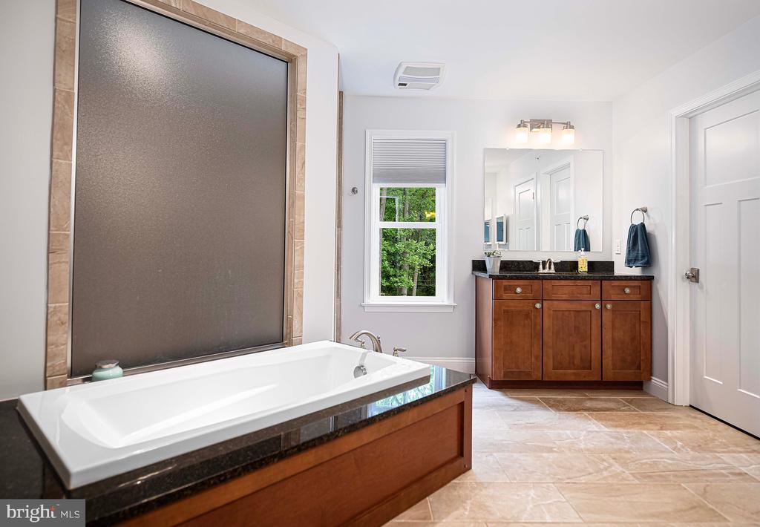
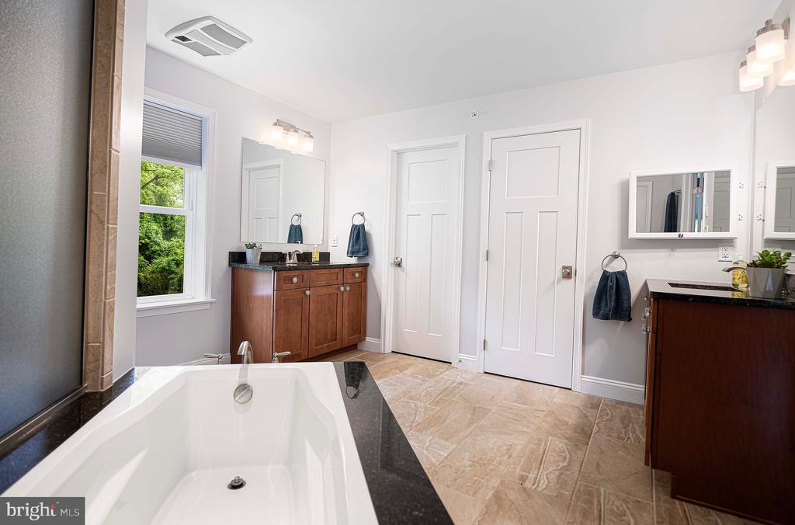
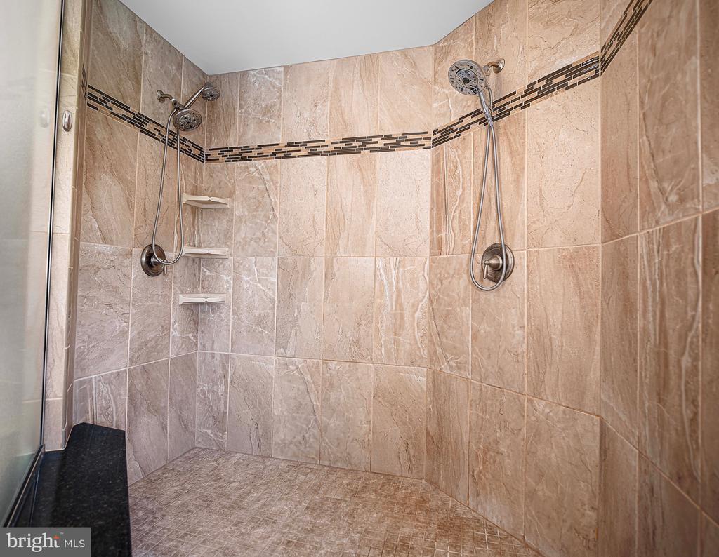
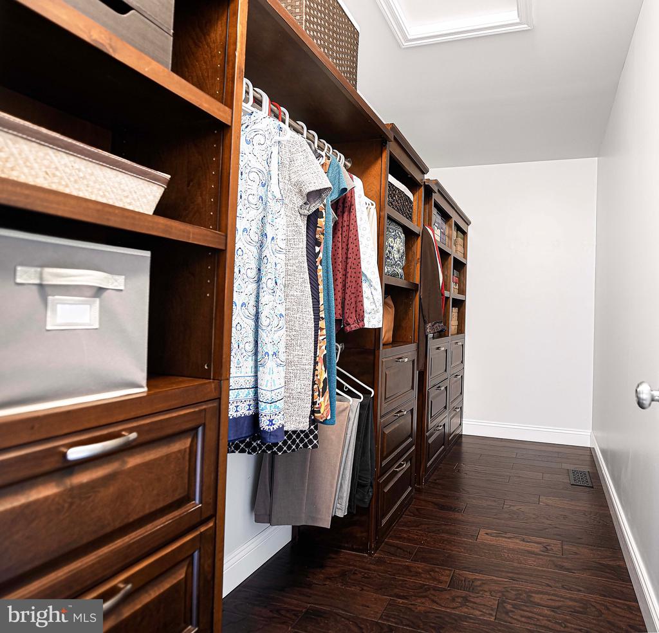
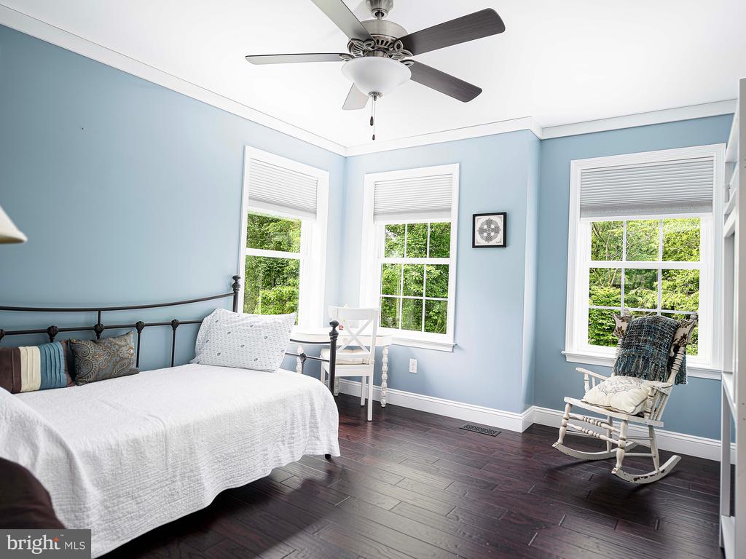
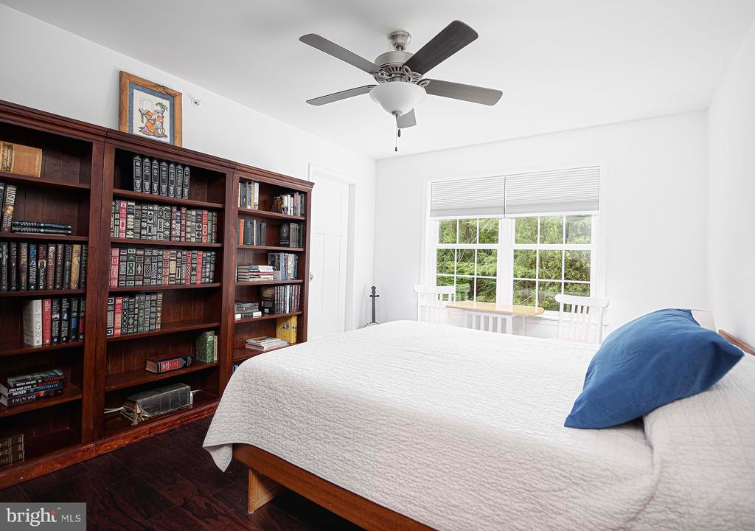
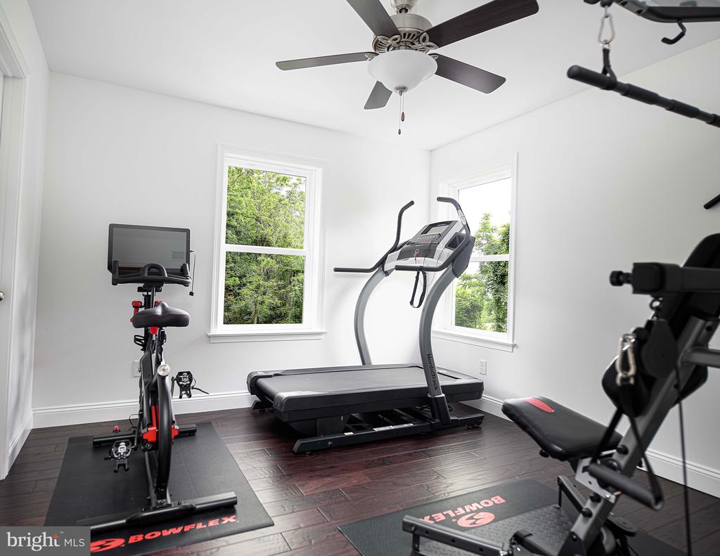
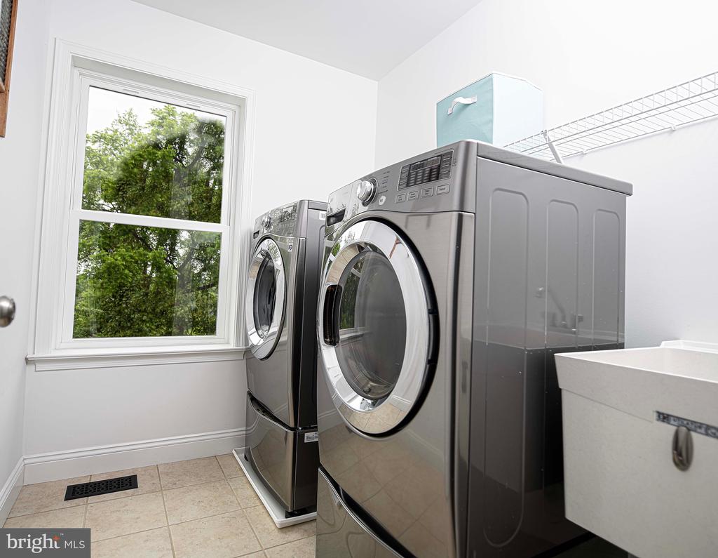
Upstairs, you'll find a luxurious primary suite complete with a massive bathroom featuring a double-sized walk-in shower and dual walk-in closets, offering ample storage space. The upper level also includes a convenient laundry room, three additional generously sized bedrooms, and a full bathroom.

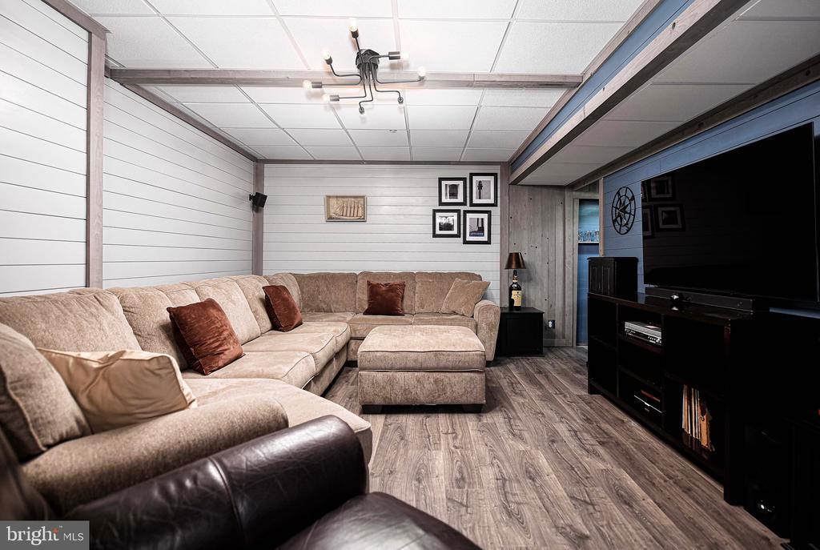
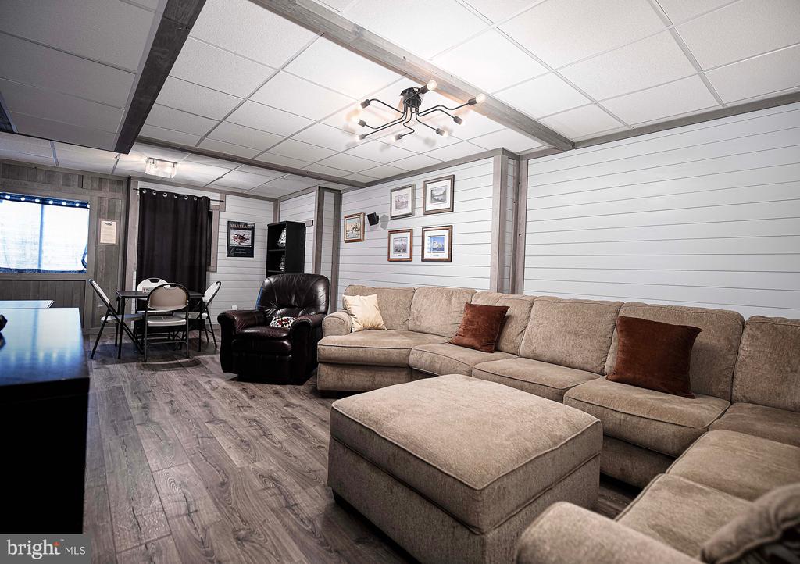
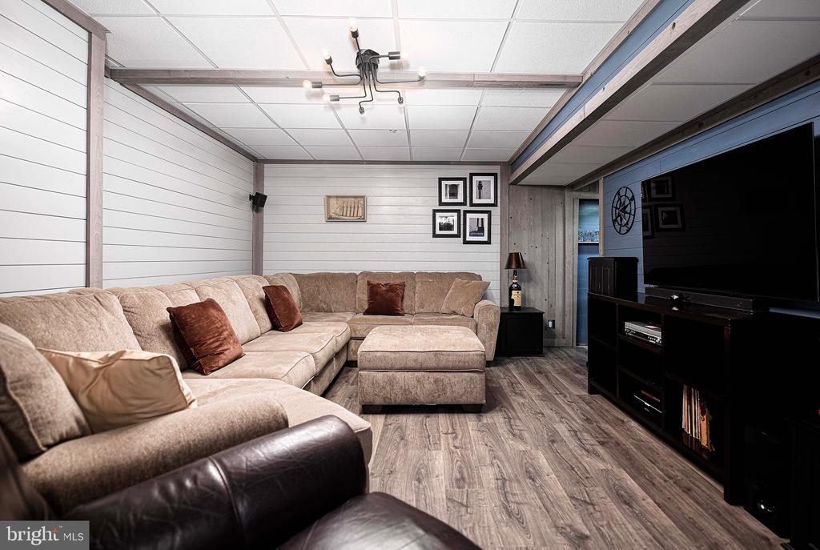
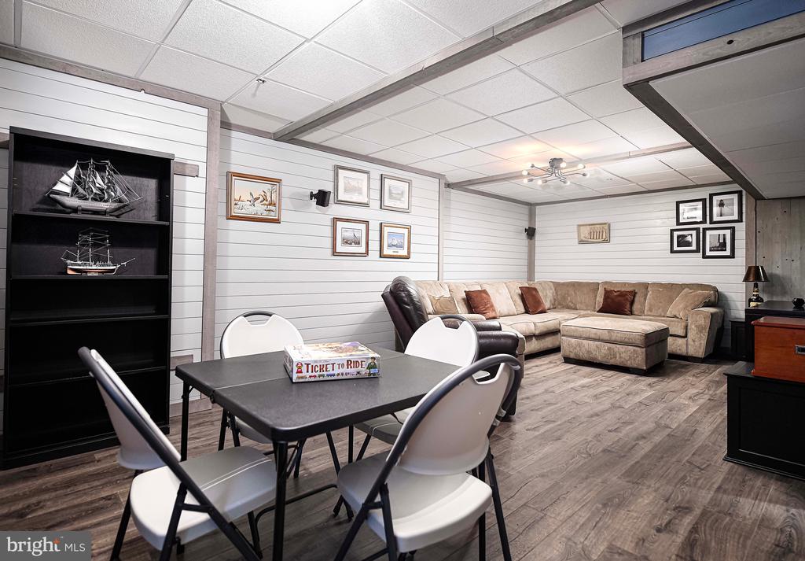
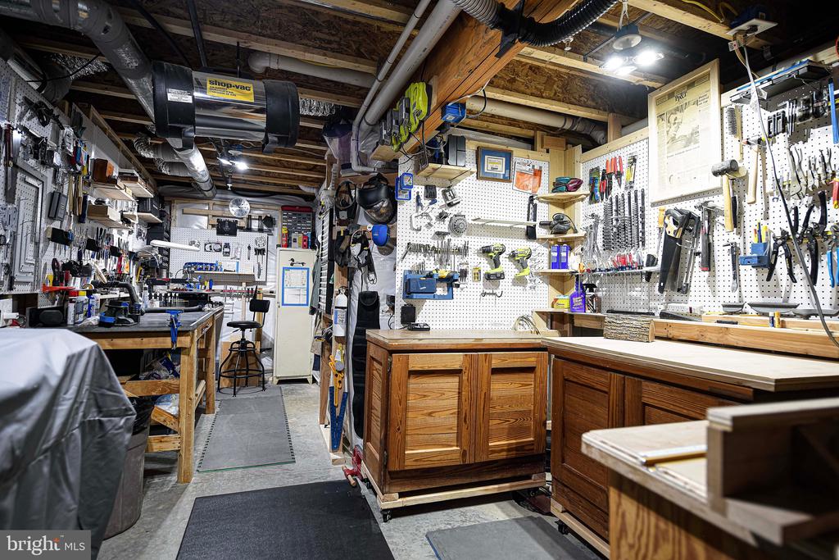
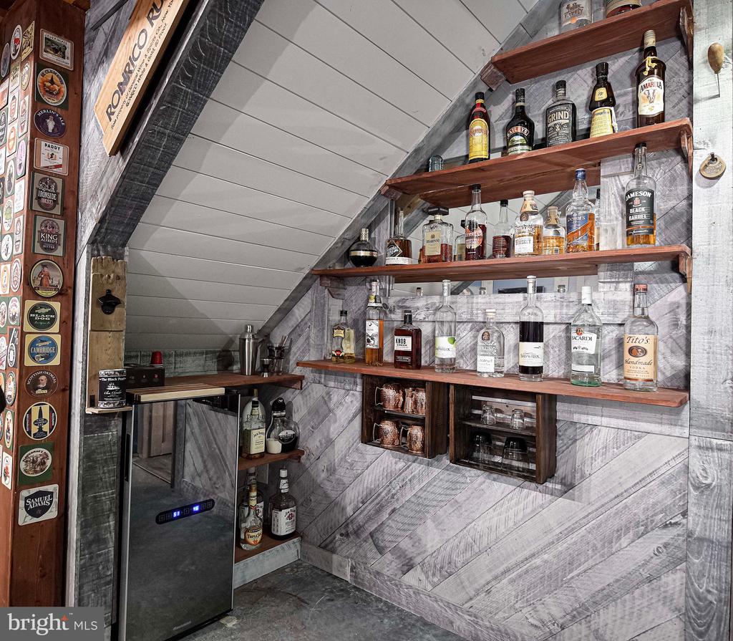
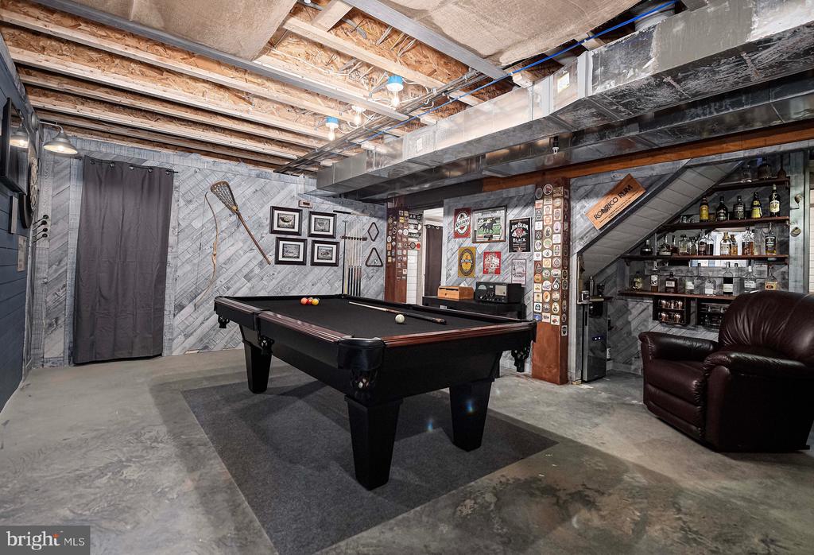
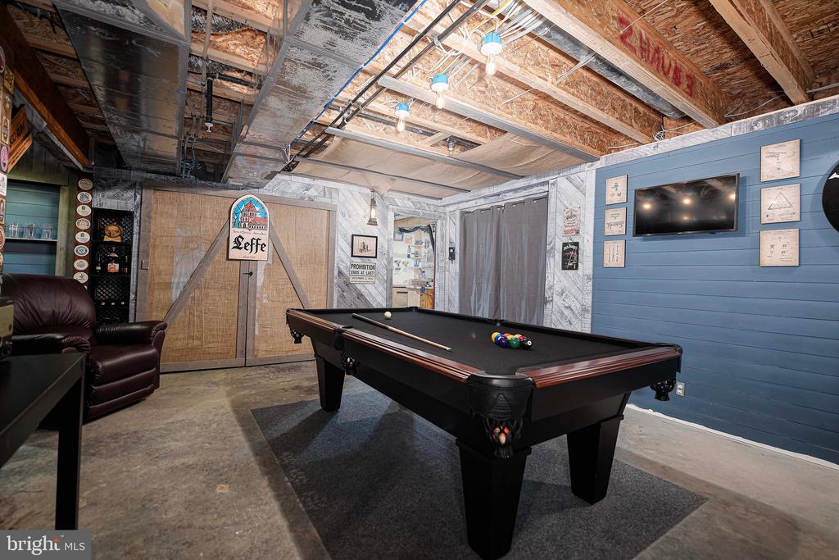
The partially finished basement extends the living space with a cozy family room and a dedicated workshop area. There's plenty of room for storage and potential for further customization to suit your needs.

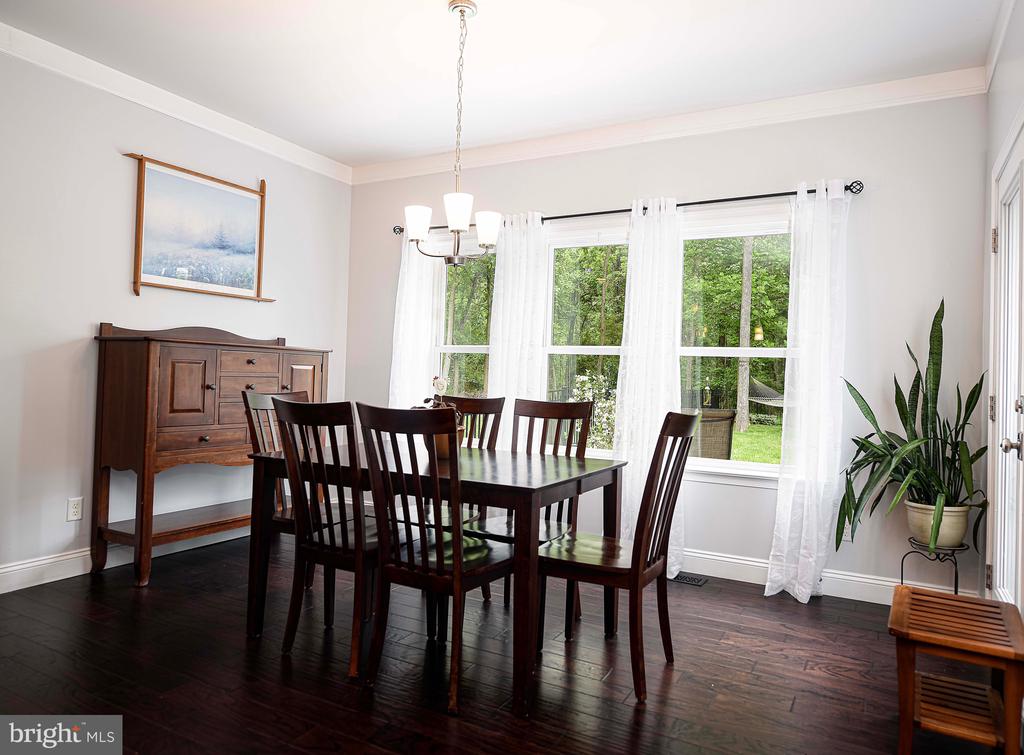
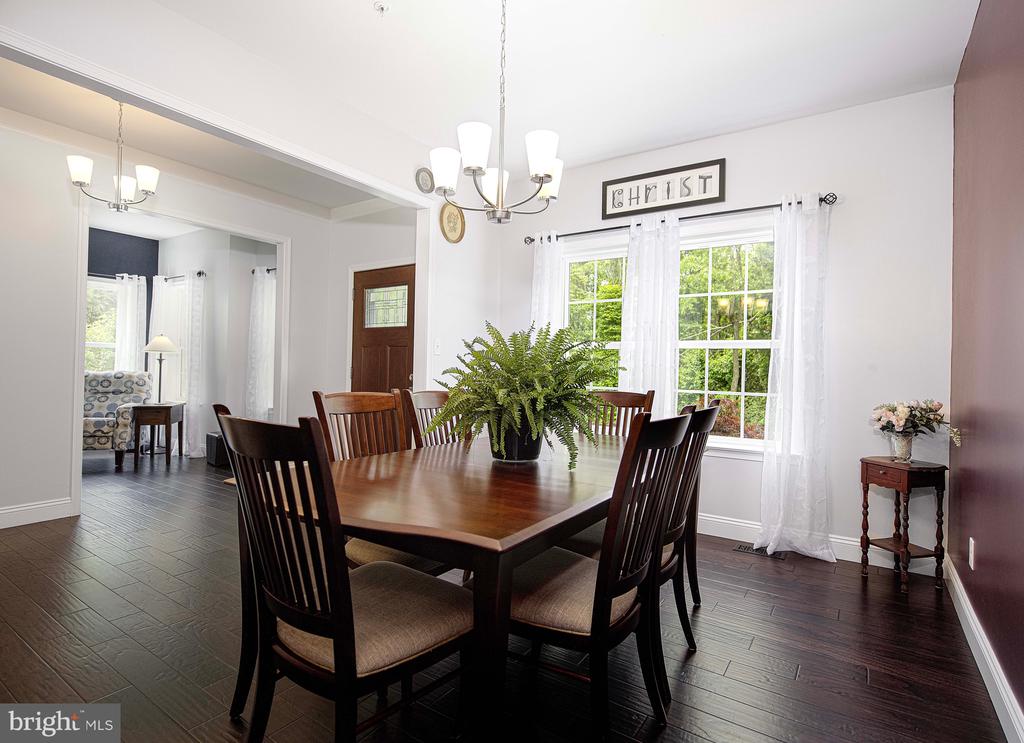
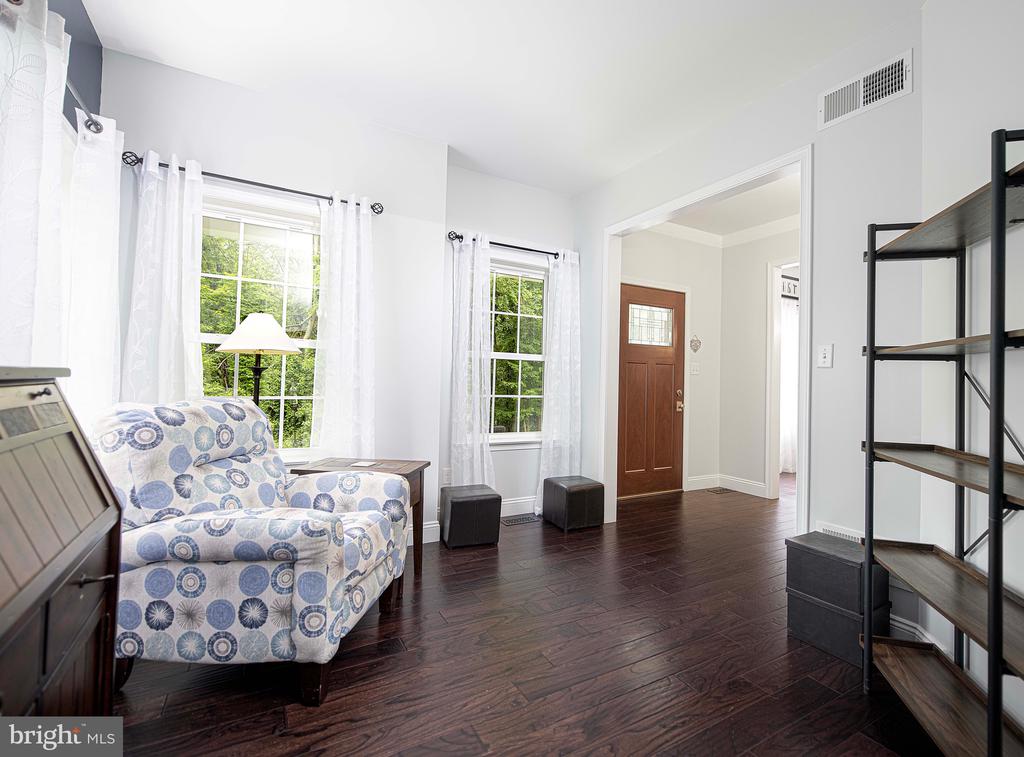
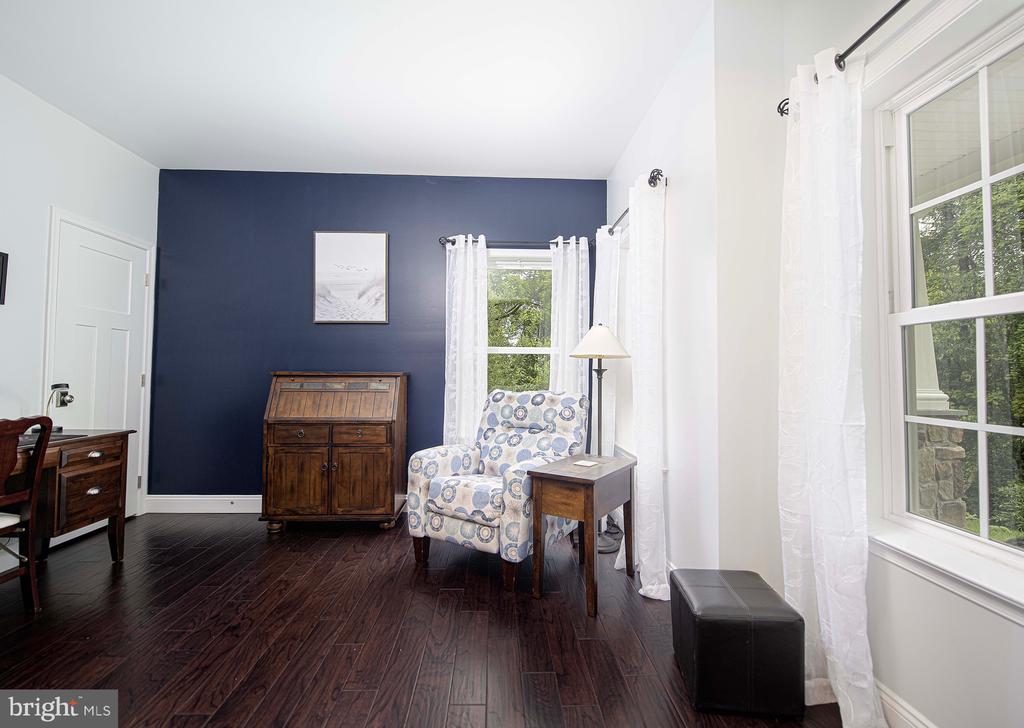
Additional highlights of this remarkable home include an office, dining room, a 2-car attached garage, and meticulously landscaped grounds. 3238 Sudath Lane is the epitome of modern elegance combined with the peace and privacy of country living. Don't miss the opportunity to make this your forever home.

Share Property

Location

3238 SUDATH LANE, JARRETTSVILLE, MD 21084

Status

Sold

Date Sold

August 7, 2024
Erin  Kelly

Erin Kelly

TITLE

Vice President | Real Estate Specialist

PHONE

443.552.9815

Property Amenities

Interior
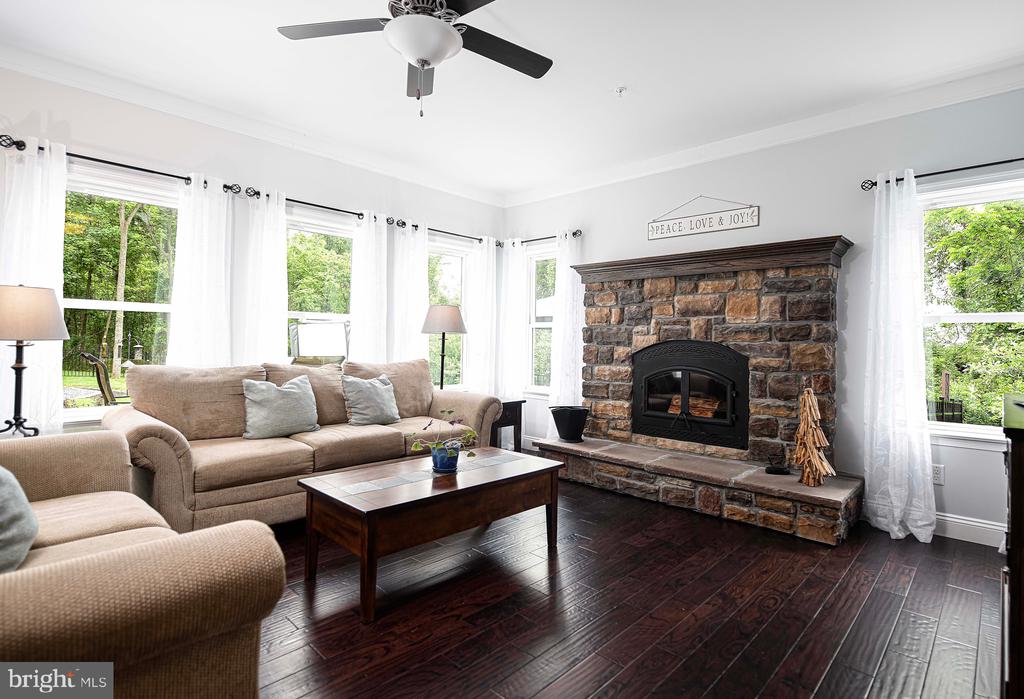
Fireplace Wood
Appliances Built-In Microwave, Dishwasher, Disposal, Cooktop, Dryer - Front Loading, Exhaust Fan, Oven - Wall, Range Hood, Refrigerator, Stainless Steel Appliances, Washer - Front Loading, Water Heater
Total Bedrooms: 4
Half Bathrooms: 1
Full Bathrooms: 2
Other Interior Features Breakfast Area, Combination Kitchen/Living, Dining Area, Family Room Off Kitchen, Floor Plan - Open, Formal/Separate Dining Room, Kitchen - Gourmet, Kitchen - Island, Pantry, Primary Bath(s), Bathroom - Soaking Tub, Walk-in Closet(s), Upgraded Countertops, Whirl Pool/Hot Tub, Wood Floors, Ceiling Fan(s), Air Filter System
Area & Lot
Lot Area 2.63 Acres
Living area 4,000 Sq.Ft.
MLS® ID MDHR2032126
Year Built 2017
High School NORTH HARFORD
Middle School NORTH HARFORD
Elementary School NORTH BEND
View Description Trees/Woods
Architecture Styles Traditional
Type Residential
Status Sold
Exterior
Stories 2
Air conditioning Central A/C
Heat type Forced Air
Disability Features None
Water Source Well
Garage Space 2.0
Security Features Security System
Sewer On Site Septic
Other Exterior Features Gutter System, Hot Tub, Satellite Dish
Parking Attached Garage, Driveway
Lot Features Backs to Trees, Corner, Front Yard, Landscaping, Partly Wooded, Rear Yard
Finance
Sales Price $800,000
Real Estate Tax $5,826 yearly

Work With Erin

Your home is more than an address—it’s a reflection of your lifestyle. Partner with an expert who truly understands what luxury means.