Leave a Message

Thank you for your message. I will be in touch with you shortly.

1652 BULLOCK CIRCLE
1652 BULLOCK CIRCLE
1652 BULLOCK CIRCLE
1652 BULLOCK CIRCLE
1652 BULLOCK CIRCLE
1652 BULLOCK CIRCLE
1652 BULLOCK CIRCLE
1652 BULLOCK CIRCLE
1652 BULLOCK CIRCLE
1652 BULLOCK CIRCLE
1652 BULLOCK CIRCLE
1652 BULLOCK CIRCLE
1652 BULLOCK CIRCLE
1652 BULLOCK CIRCLE
1652 BULLOCK CIRCLE
1652 BULLOCK CIRCLE
1652 BULLOCK CIRCLE
1652 BULLOCK CIRCLE
1652 BULLOCK CIRCLE
1652 BULLOCK CIRCLE
1652 BULLOCK CIRCLE
1652 BULLOCK CIRCLE
1652 BULLOCK CIRCLE
1652 BULLOCK CIRCLE
1652 BULLOCK CIRCLE
1652 BULLOCK CIRCLE
1652 BULLOCK CIRCLE
1652 BULLOCK CIRCLE
1652 BULLOCK CIRCLE
1652 BULLOCK CIRCLE
1652 BULLOCK CIRCLE
1652 BULLOCK CIRCLE
1652 BULLOCK CIRCLE
1652 BULLOCK CIRCLE
1652 BULLOCK CIRCLE
1652 BULLOCK CIRCLE
1652 BULLOCK CIRCLE
1652 BULLOCK CIRCLE
1652 BULLOCK CIRCLE
1652 BULLOCK CIRCLE
1652 BULLOCK CIRCLE
1652 BULLOCK CIRCLE
1652 BULLOCK CIRCLE
1652 BULLOCK CIRCLE
1652 BULLOCK CIRCLE
1652 BULLOCK CIRCLE
1652 BULLOCK CIRCLE
1652 BULLOCK CIRCLE
1652 BULLOCK CIRCLE
1652 BULLOCK CIRCLE
1652 BULLOCK CIRCLE
1652 BULLOCK CIRCLE
1652 BULLOCK CIRCLE
1652 BULLOCK CIRCLE
1652 BULLOCK CIRCLE
1652 BULLOCK CIRCLE
1652 BULLOCK CIRCLE
1652 BULLOCK CIRCLE
1652 BULLOCK CIRCLE
1652 BULLOCK CIRCLE
1652 BULLOCK CIRCLE
1652 BULLOCK CIRCLE
1652 BULLOCK CIRCLE
1652 BULLOCK CIRCLE
1652 BULLOCK CIRCLE
1652 BULLOCK CIRCLE
1652 BULLOCK CIRCLE
1652 BULLOCK CIRCLE
1652 BULLOCK CIRCLE
1652 BULLOCK CIRCLE
1652 BULLOCK CIRCLE
1652 BULLOCK CIRCLE
1652 BULLOCK CIRCLE
1652 BULLOCK CIRCLE
1652 BULLOCK CIRCLE
1652 BULLOCK CIRCLE
1652 BULLOCK CIRCLE
1652 BULLOCK CIRCLE
1652 BULLOCK CIRCLE
1652 BULLOCK CIRCLE
1652 BULLOCK CIRCLE
1652 BULLOCK CIRCLE
1652 BULLOCK CIRCLE
1652 BULLOCK CIRCLE
1652 BULLOCK CIRCLE
1652 BULLOCK CIRCLE
VIEW PHOTOS
$1,225,000

1652 BULLOCK CIRCLE

4 Beds 6 Baths 7,012 Sq.Ft. 1.56 Acres

Description

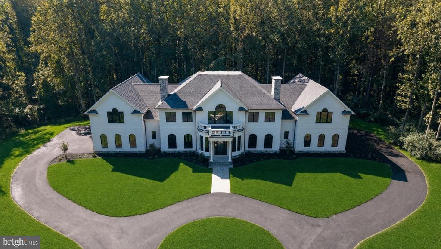
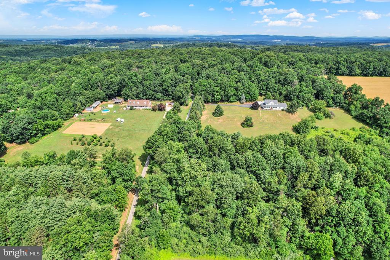
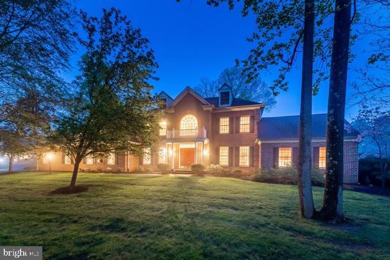
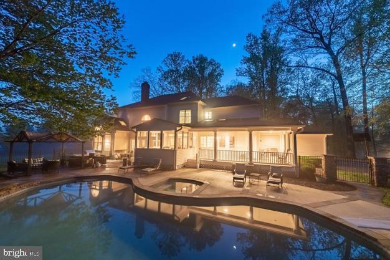
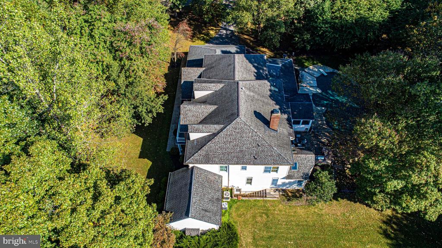
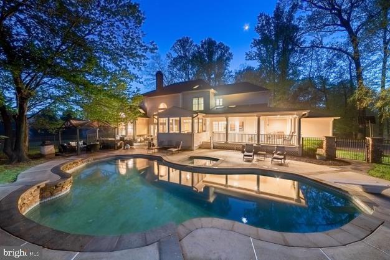
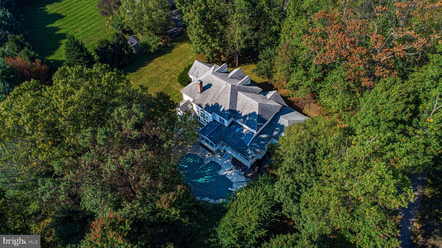
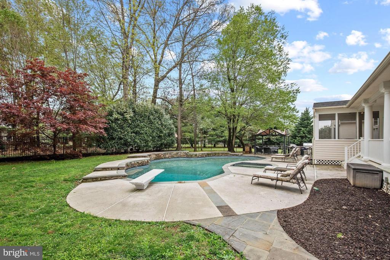
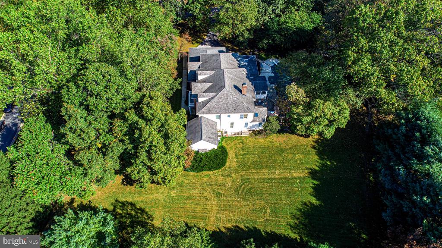
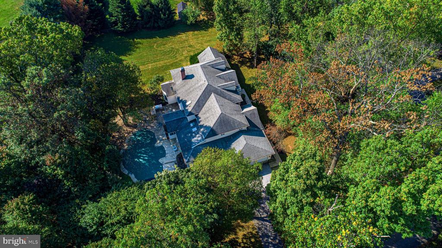
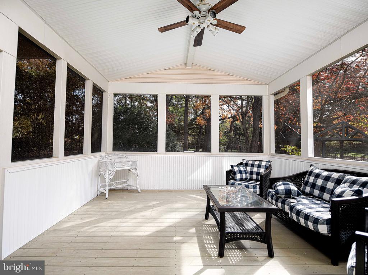
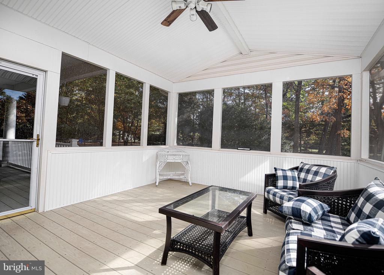
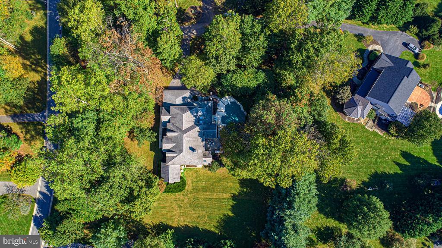
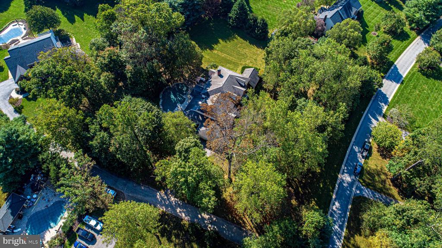
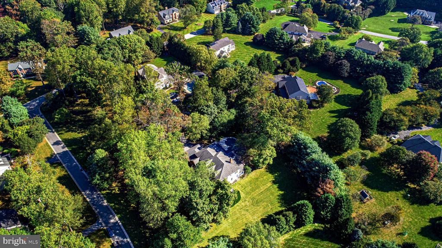
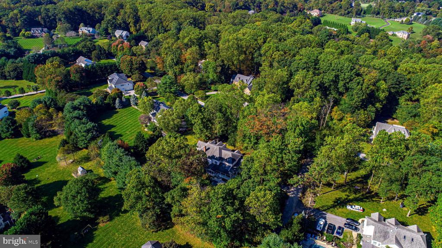
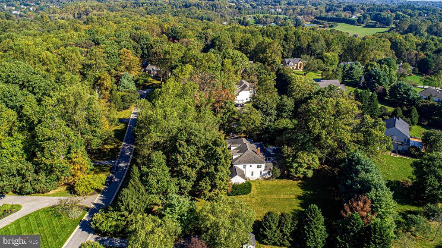
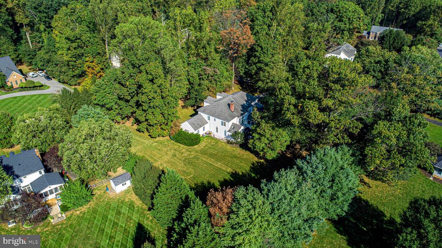
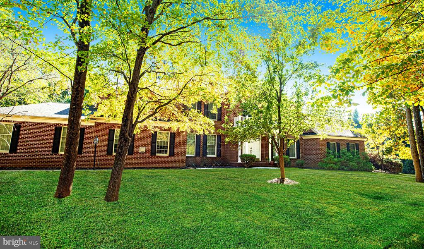
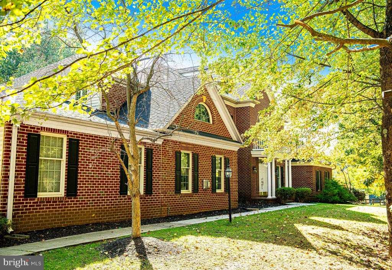
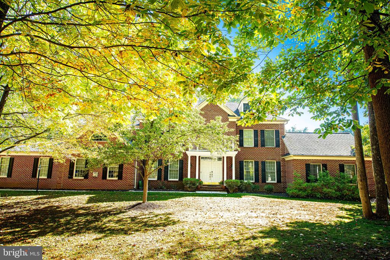
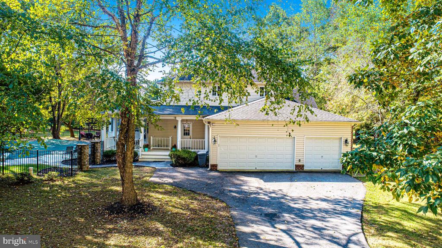
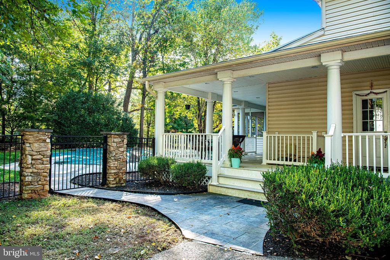
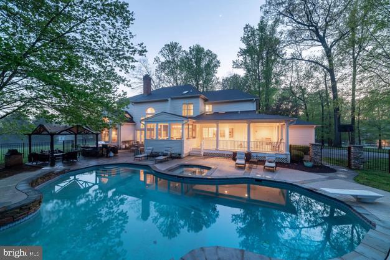
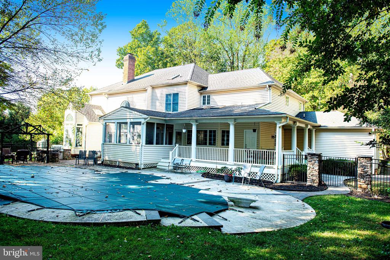
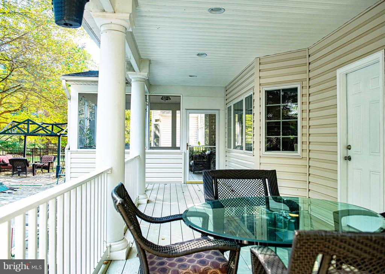
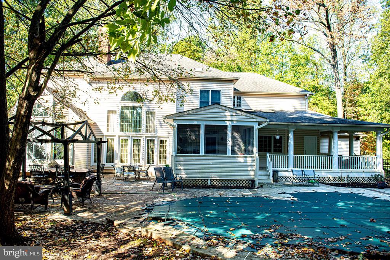
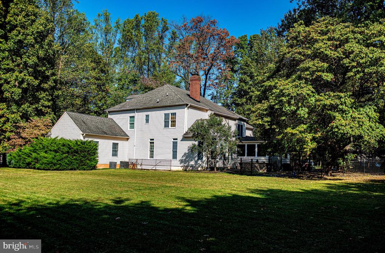
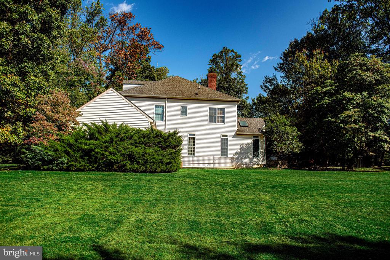
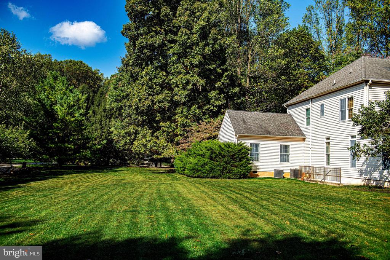
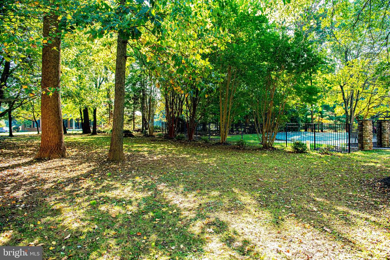
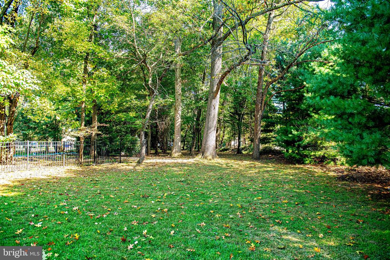
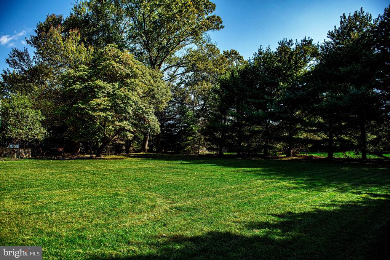
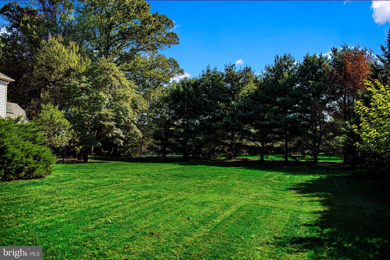
This stunning, freshly painted custom-built brick colonial home, situated on a private 1.56-acre lot in the highly desirable Bullock Farm community and boasting over 7800 finished square footage, offers a perfect blend of elegance and modern upgrades. Surrounded by mature trees that provide exceptional privacy, this property features a heated in-ground saltwater pool with a built-in Jacuzzi, extensive hardscaping, and a beautifully landscaped, tree-lined backyard--ideal for both relaxation and entertaining.

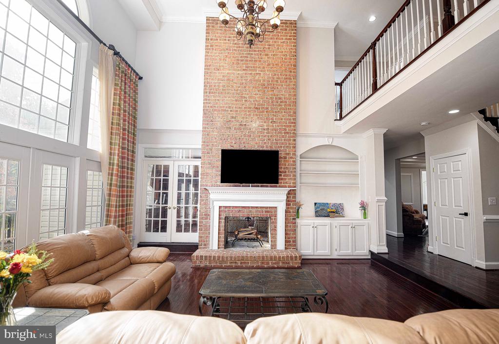
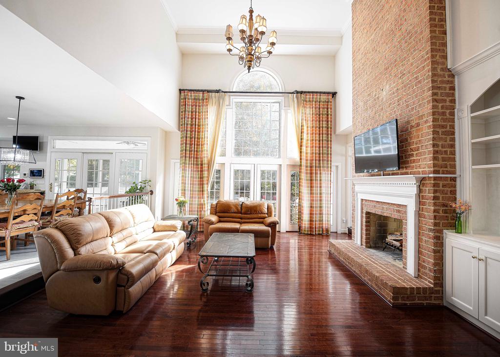
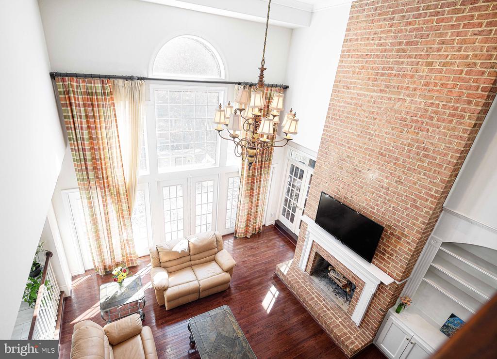
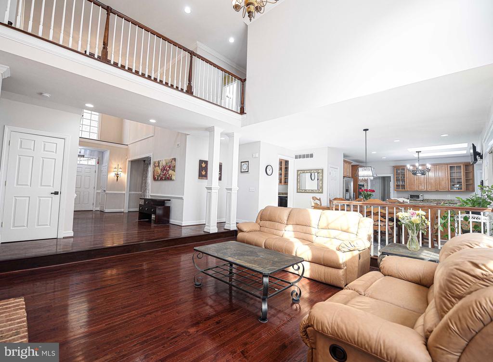
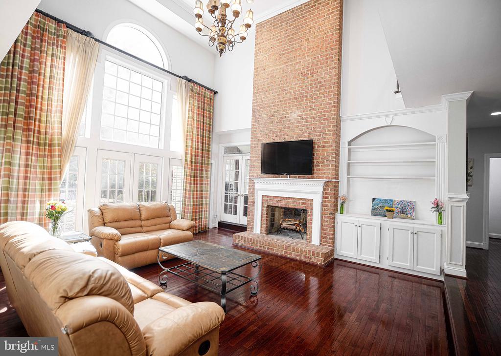
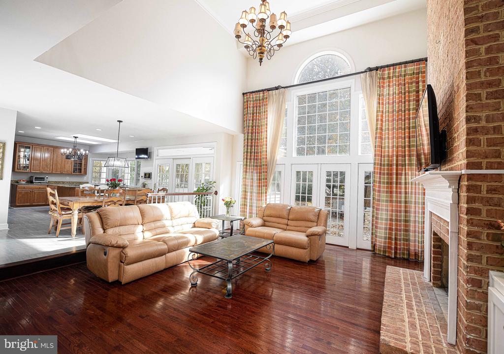
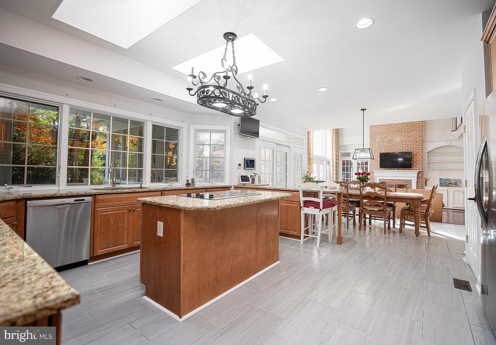
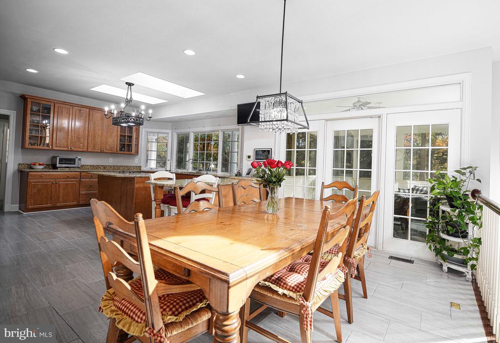
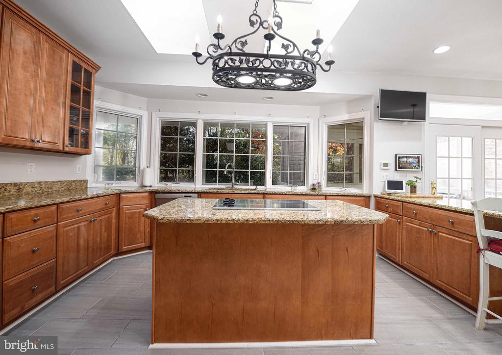
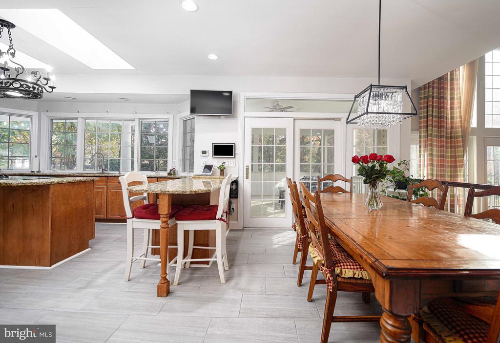
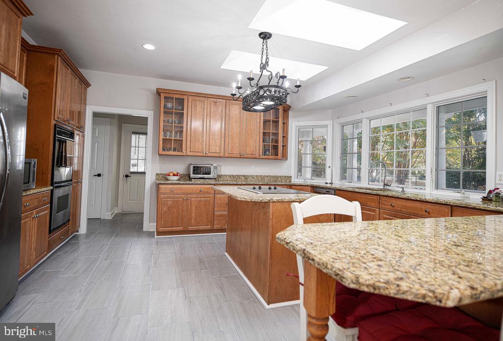
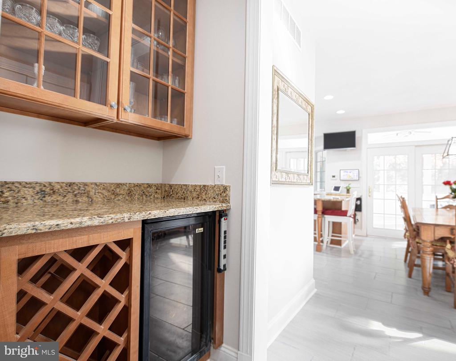
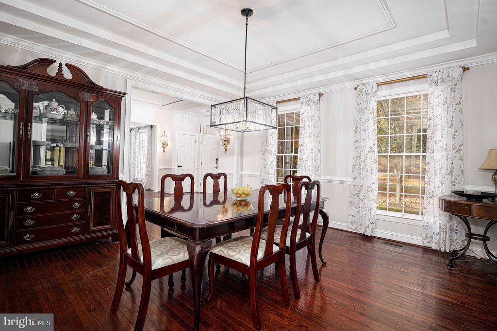
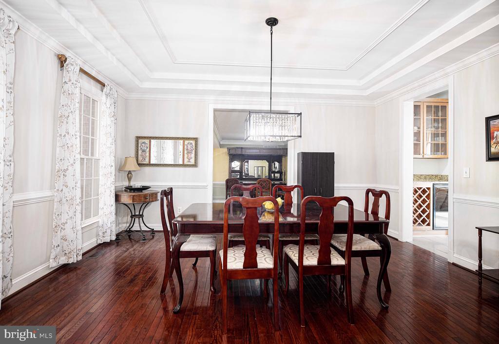
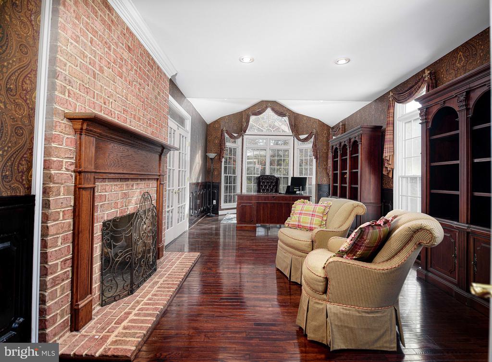
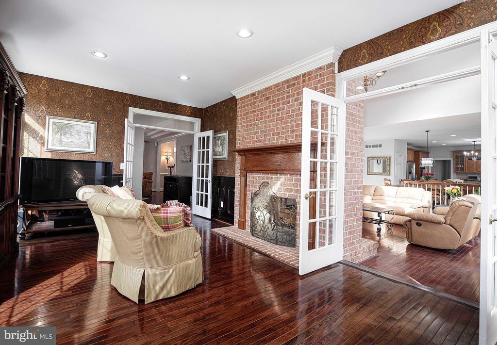
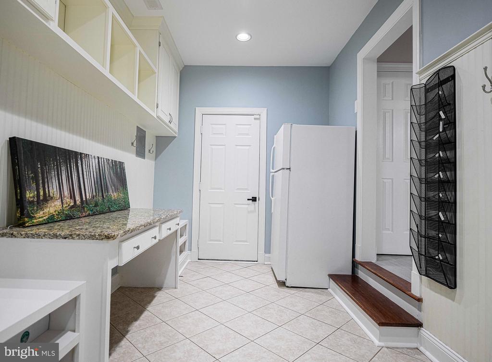
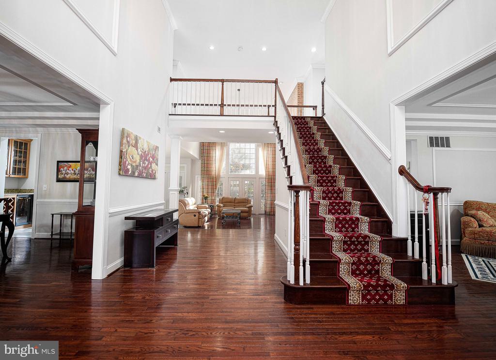
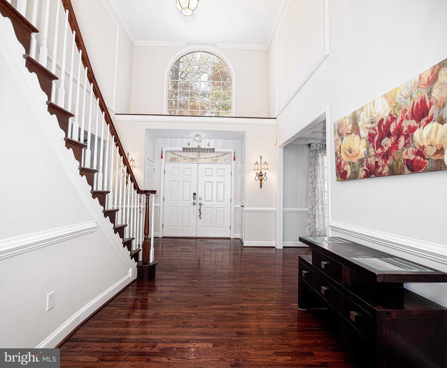
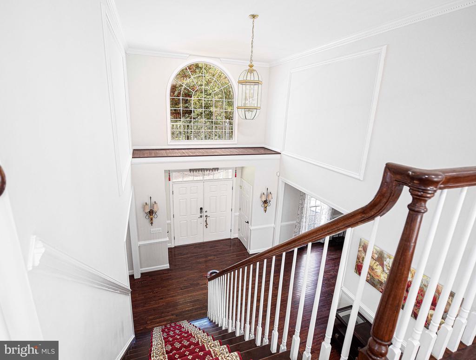
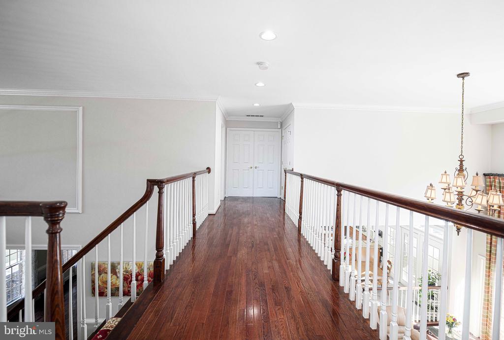
Inside, the grand two-story foyer introduces an open, light-filled layout. Gleaming hardwood floors, crown molding, and large windows set a sophisticated tone throughout. The gourmet eat-in kitchen has been recently updated with a new range and cooktop, complemented by stainless steel appliances, granite countertops, a center island, and a butler's pantry. New kitchen and dining room flooring and updated lighting features (September 2024) modernize the space, which flows seamlessly into the great room with its double-sided brick fireplace, built-in cabinetry, and breathtaking views of the private backyard oasis.

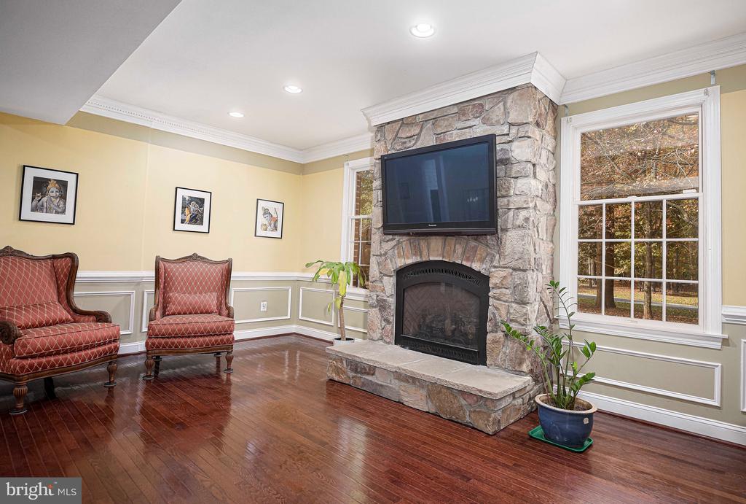
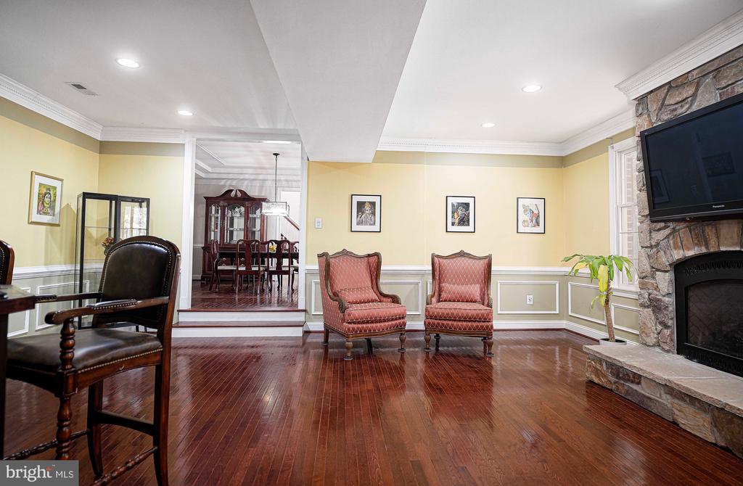
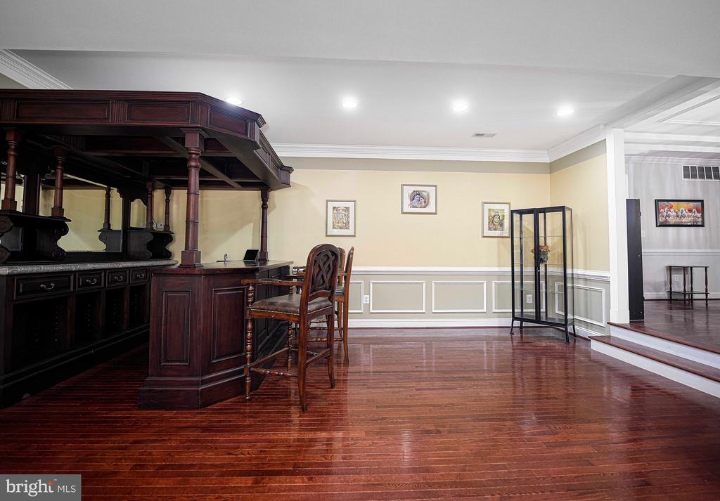
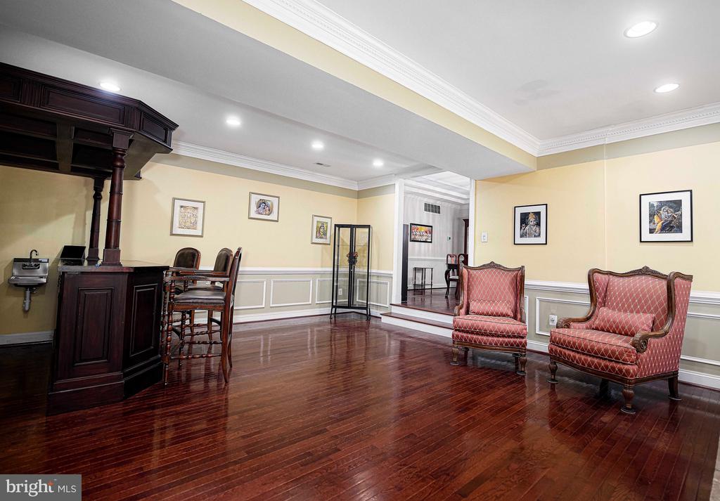
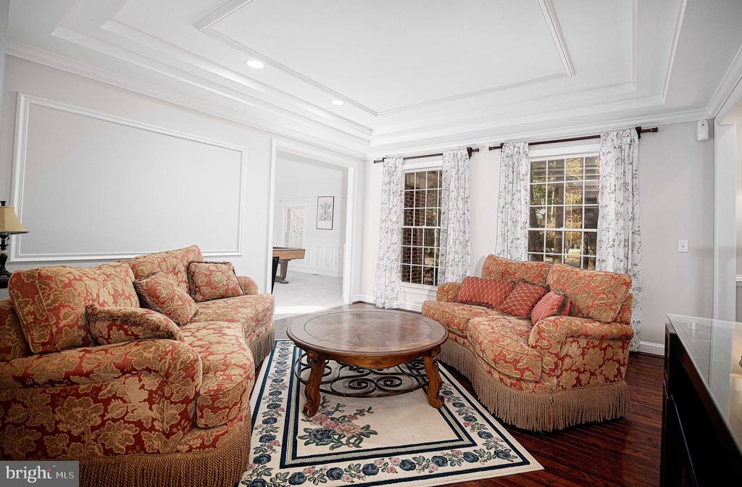
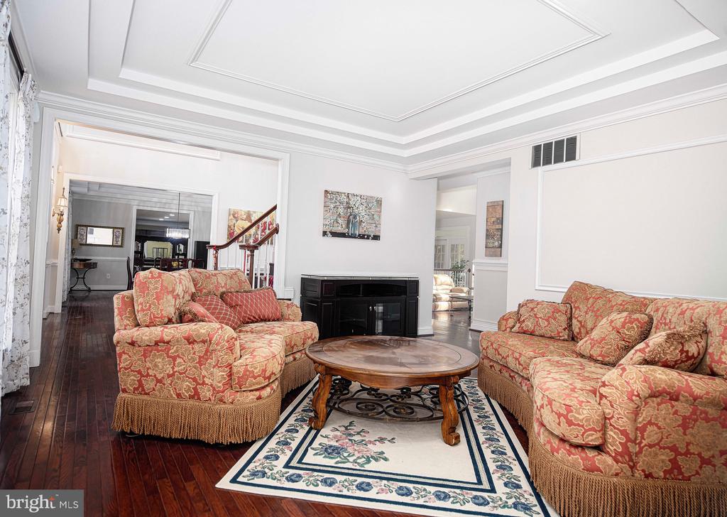
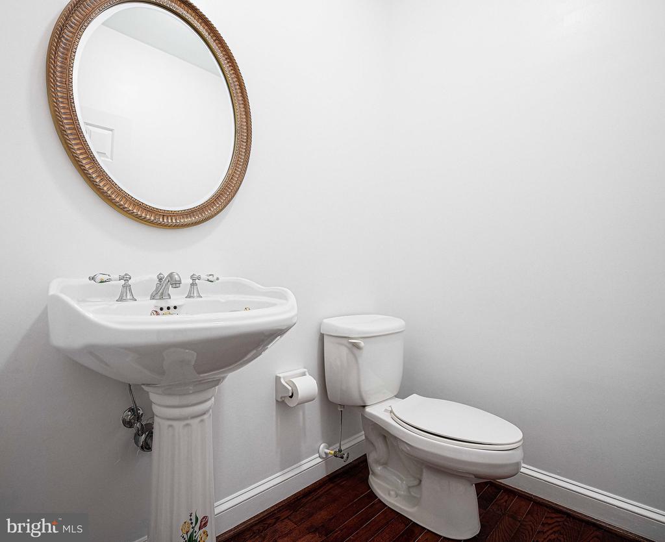
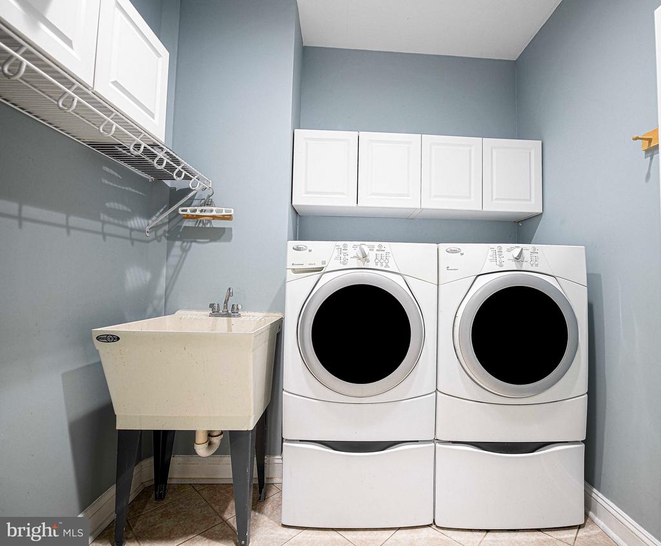
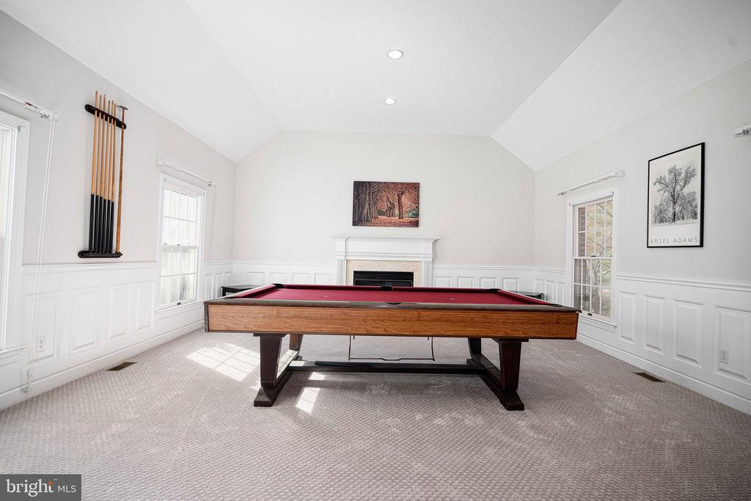
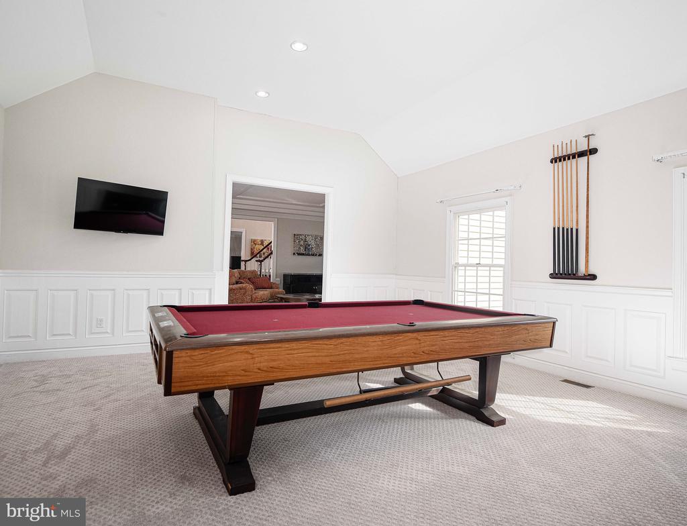
The sunken family room is perfect for hosting guests, featuring a stone fireplace, tray ceilings, box wainscoting, and a stately bar. The main level also includes formal living and dining rooms, a private office, a billiards room, and an impressive library with custom built-ins and a double-sided fireplace. A full bath, powder room, and laundry room complete the first floor.

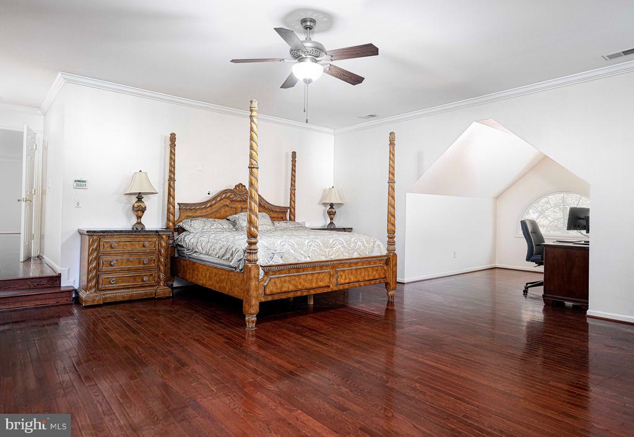
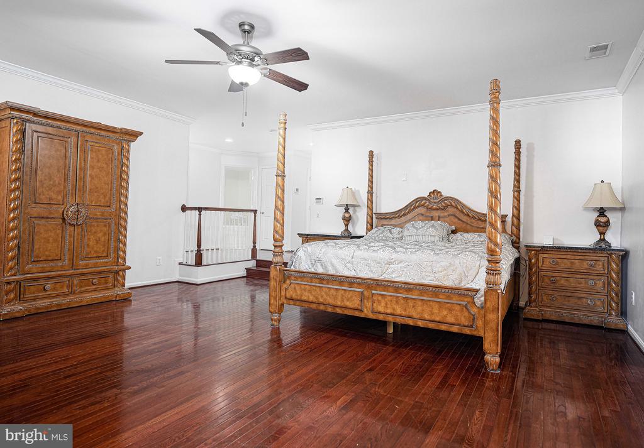
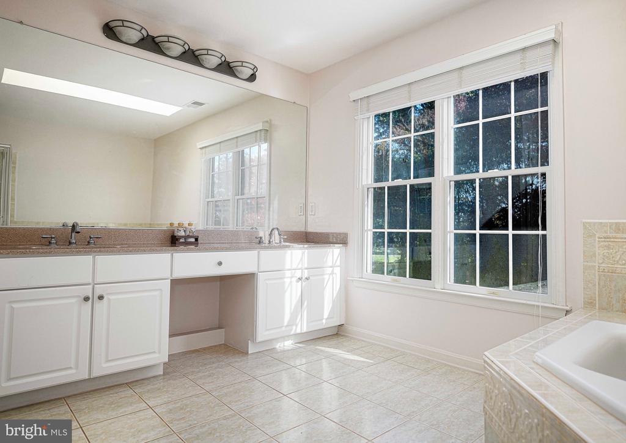
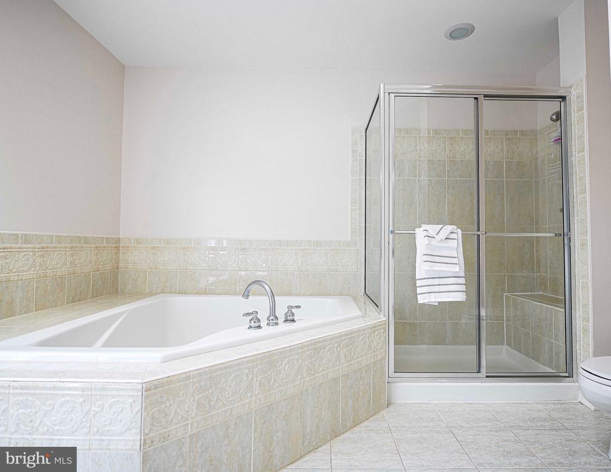
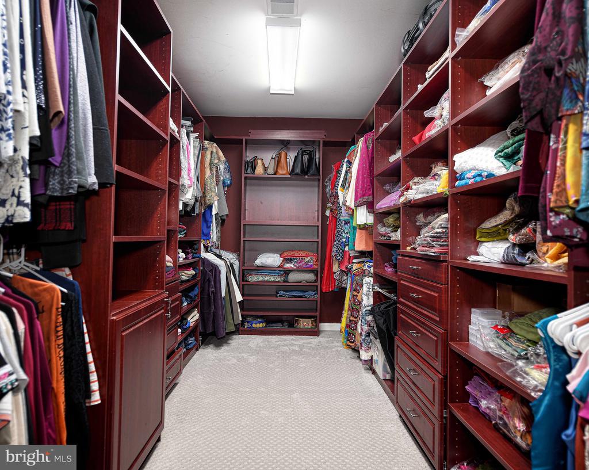
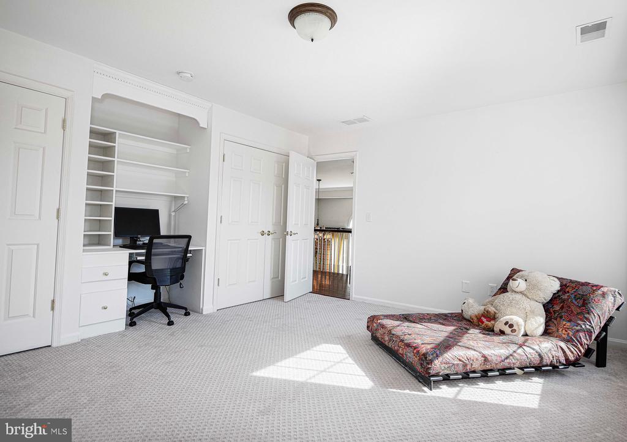
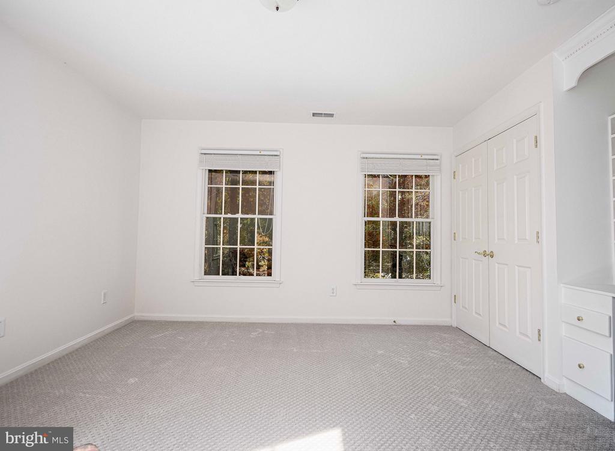
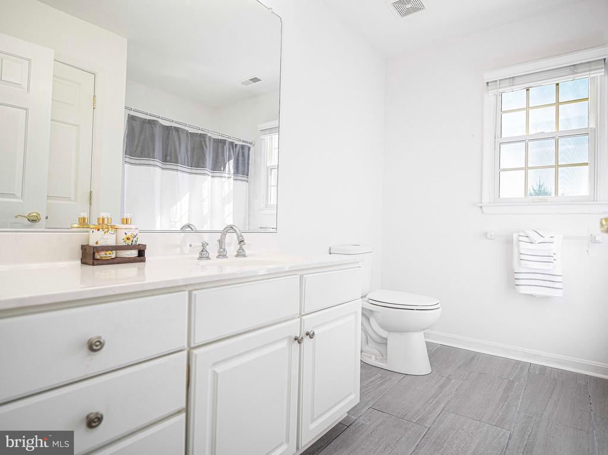
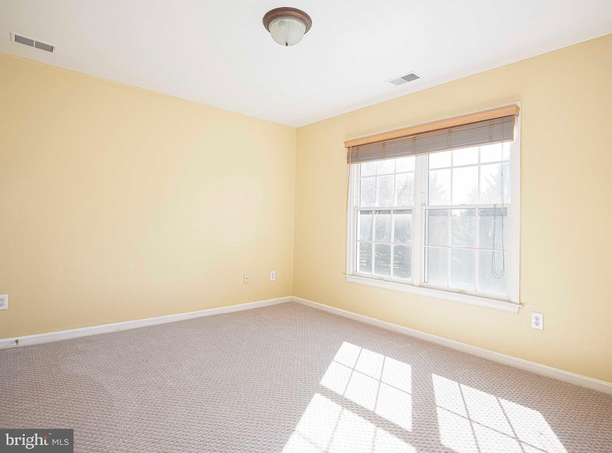
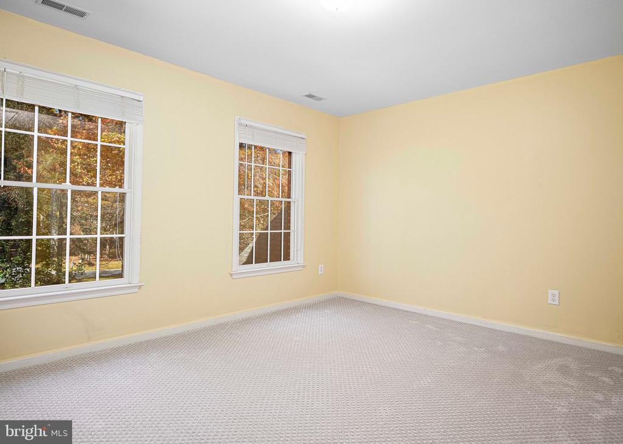
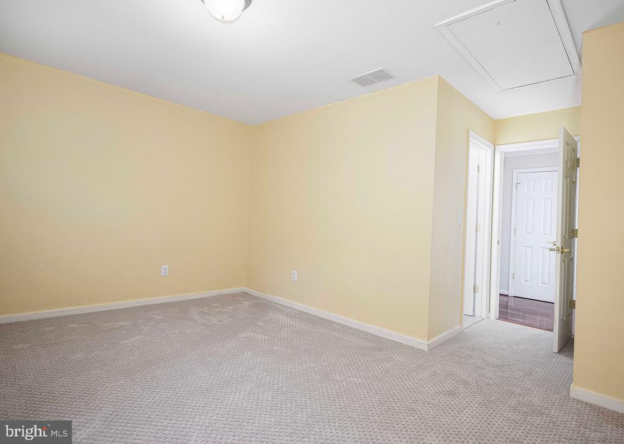
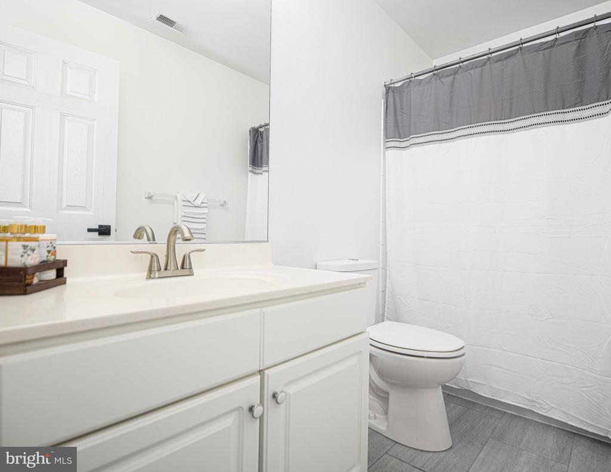
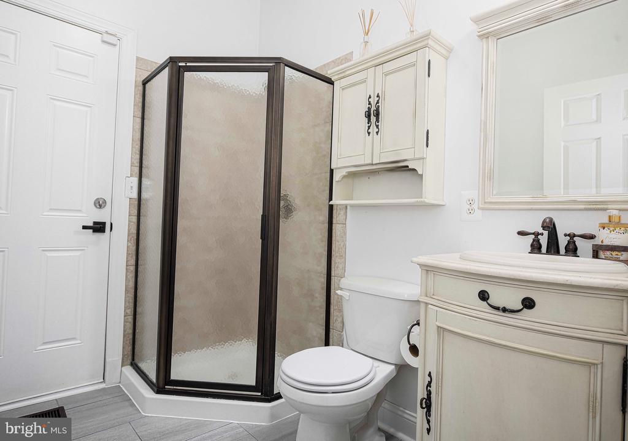
Upstairs, the luxurious owner's suite boasts a sitting room, walk-in closet, and spa-inspired bath with double vanities, a soaking tub, and a glass-enclosed shower. Three additional bedrooms, all freshly painted with new carpet, and three updated full baths complete the upper-level living quarters.

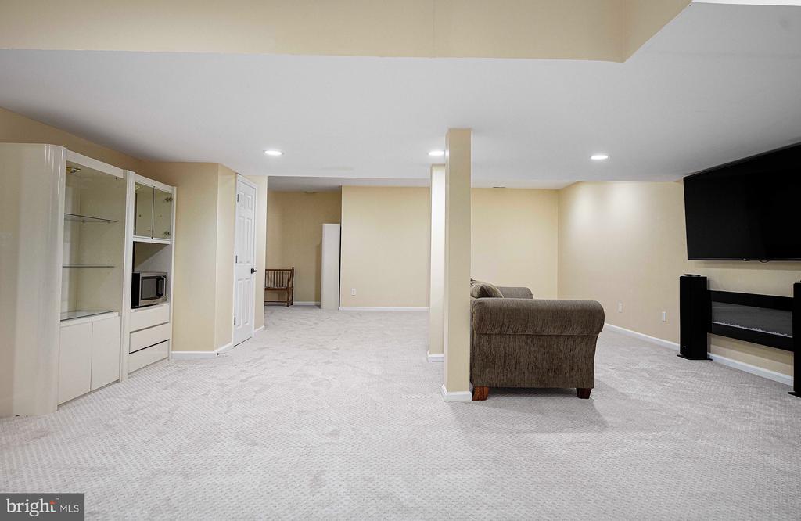
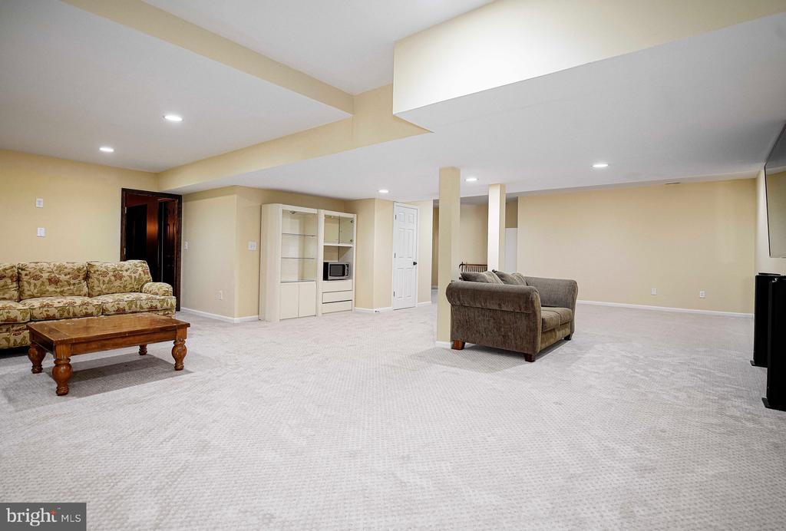
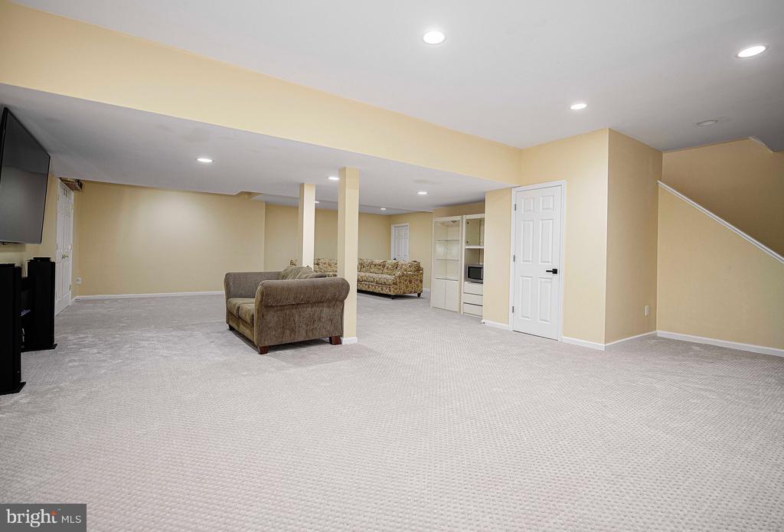
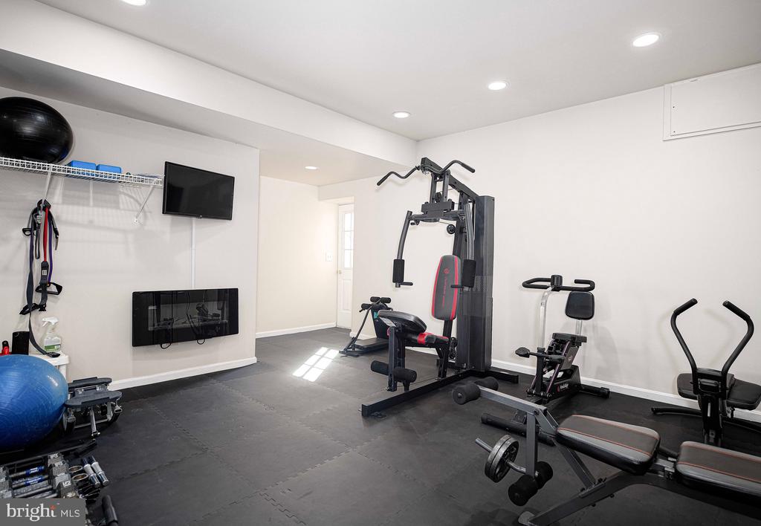
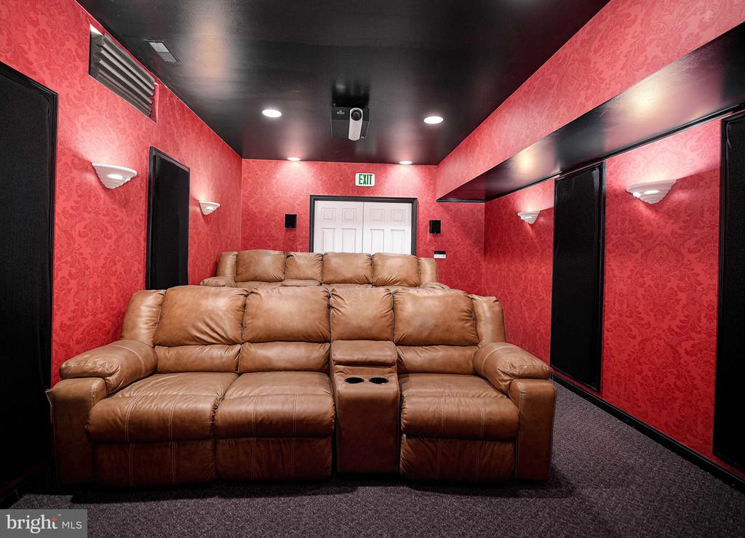
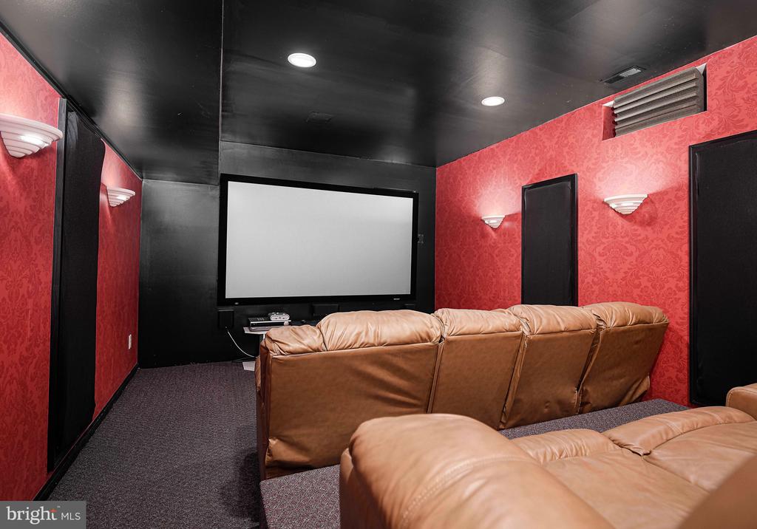
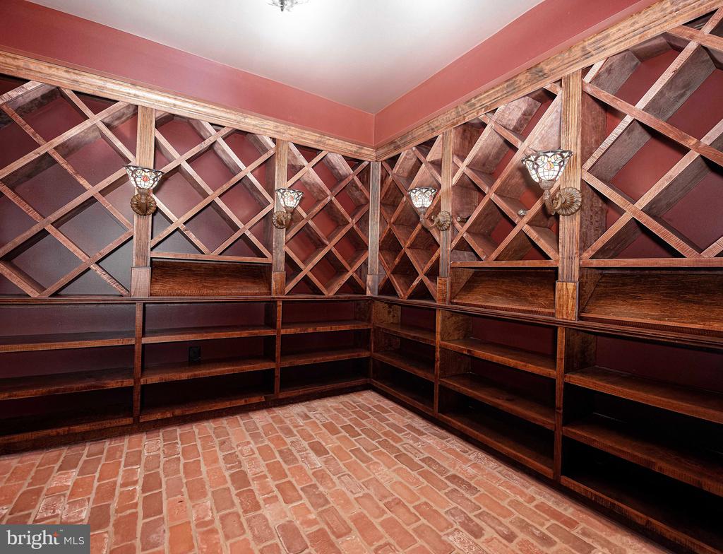
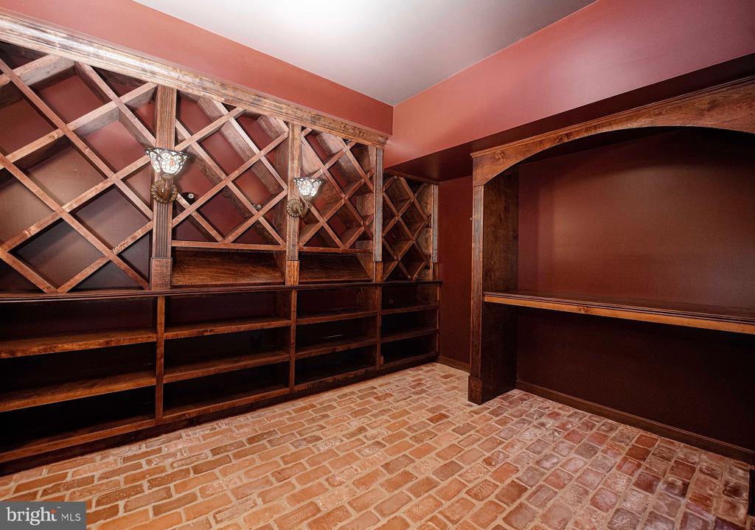
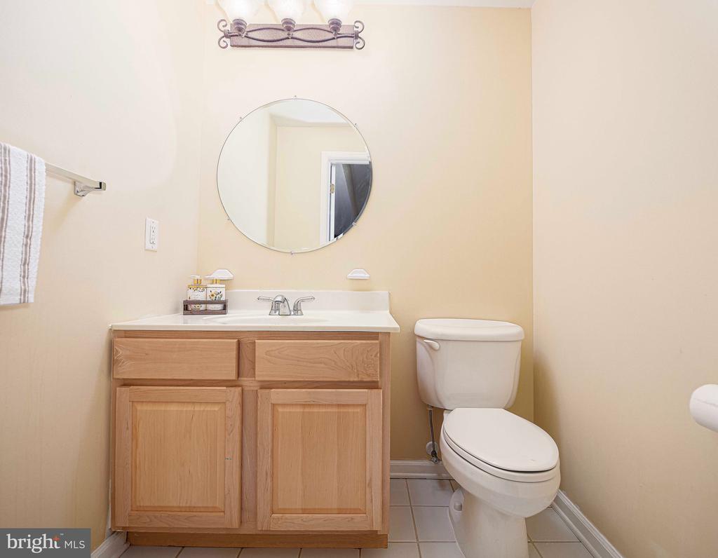
The fully finished lower level offers a recreational space, custom wine cellar with brick flooring, theater room with stadium seating, an exercise room (installed January 2024), and a powder room. Energy-efficient LED lighting has been installed, and seven flat-screen TVs will remain with the property.

The heated saltwater pool, recently upgraded with a new motor and filters, is complemented by included pool furniture, creating a ready-made outdoor entertaining space.

Experience the best of Maryland living with luxury, comfort, and modern convenience.

Share Property

Location

1652 BULLOCK CIRCLE, OWINGS MILLS, MD 21117

Status

Sold

Date Sold

February 13, 2025
Erin  Kelly

Erin Kelly

TITLE

Vice President | Real Estate Specialist

PHONE

443.552.9815

Property Amenities

Interior
Laundry room Main Floor
Fireplace Brick, Double Sided, Fireplace - Glass Doors, Gas/Propane, Mantel(s), Screen, Stone, Wood
Appliances Air Cleaner, Cooktop, Cooktop - Down Draft, Dishwasher, Disposal, Dryer, Exhaust Fan, Icemaker, Intercom, Oven - Double, Oven - Self Cleaning, Oven - Wall, Oven/Range - Electric, Refrigerator, Stainless Steel Appliances, Washer, Water Conditioner - Owned, Water Dispenser, Water Heater
Flooring Carpet, Ceramic Tile, Concrete, Hardwood, Tile/Brick, Vinyl
Total Bedrooms: 4
Half Bathrooms: 2
Full Bathrooms: 4
Other Interior Features Attic, Built-Ins, Breakfast Area, Butlers Pantry, Carpet, Cedar Closet(s), Ceiling Fan(s), Chair Railings, Crown Moldings, Dining Area, Family Room Off Kitchen, Floor Plan - Open, Formal/Separate Dining Room, Kitchen - Eat-In, Kitchen - Gourmet, Kitchen - Island, Kitchen - Table Space, Primary Bath(s), Recessed Lighting, Skylight(s), Bathroom - Soaking Tub, Upgraded Countertops, Wainscotting, Walk-in Closet(s), Wet/Dry Bar, Window Treatments, Wine Storage, Wood Floors
Area & Lot
Total area 7,823 Sq.Ft.
Lot Area 1.56 Acres
Living area 7,012 Sq.Ft.
MLS® ID MDBC2109684
Year Built 2001
School District BALTIMORE COUNTY PUBLIC SCHOOLS
High School OWINGS MILLS
Middle School PIKESVILLE
Elementary School FORT GARRISON
View Description Garden/Lawn,Scenic Vista,Trees/Woods
Architecture Styles Colonial
Type Residential
Status Sold
Exterior
Stories 3
Pool Yes - Personal
Air conditioning Central A/C, Ceiling Fan(s), Zoned
Heat type Forced Air, Zoned
Disability Features None
Water Source Well
Garage Space 3.0
Security Features Main Entrance Lock, Security System, Smoke Detector
Sewer On Site Septic
Other Exterior Features BBQ Grill, Extensive Hardscape, Exterior Lighting
Parking Attached Garage, Driveway, On Street
Lot Features Backs to Trees, Front Yard, Landscaping, Level, Poolside, Premium, Private, Rear Yard, Side Yard(s), Trees/Wooded
Roof Shingle
Finance
Sales Price $1,225,000
HOA Fees $250 yearly
Real Estate Tax $12,269 yearly

Work With Erin

Your home is more than an address—it’s a reflection of your lifestyle. Partner with an expert who truly understands what luxury means.