Leave a Message

Thank you for your message. I will be in touch with you shortly.

12834 JESSE SMITH ROAD
VIEW PHOTOS
Courtesy of Monument Sotheby's International Realty
$910,000

12834 JESSE SMITH ROAD

4 Beds 3 Baths 3,128 Sq.Ft. 5.22 Acres

Description

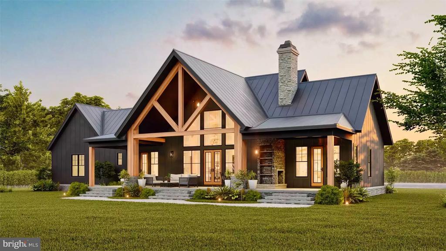
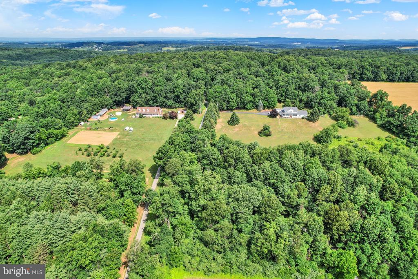
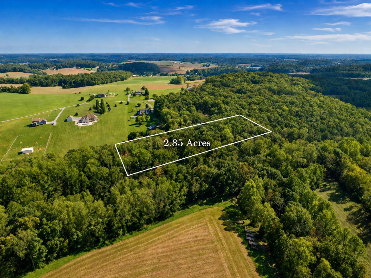
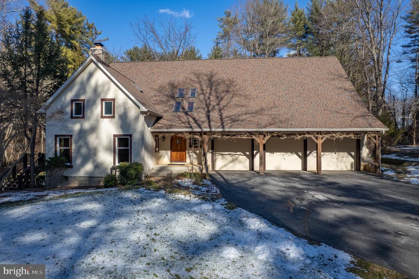
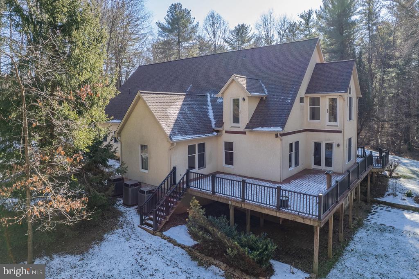
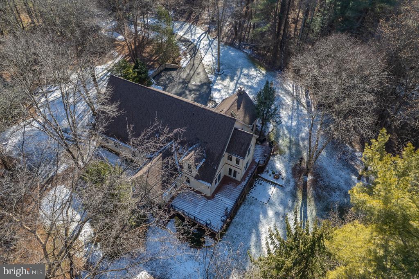
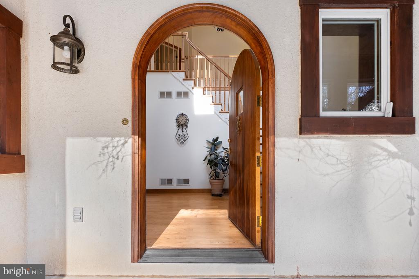
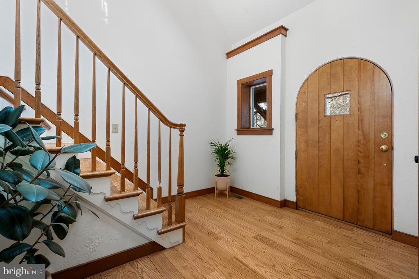
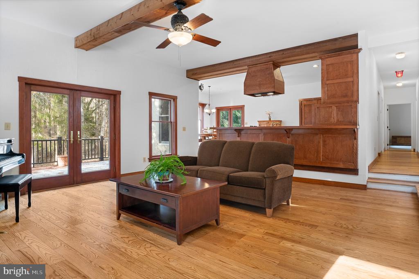
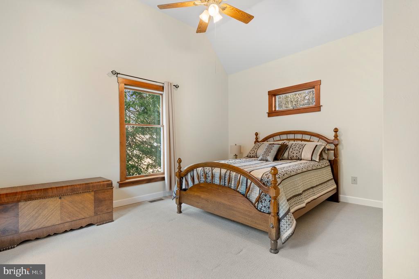
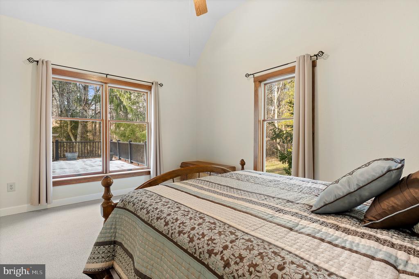
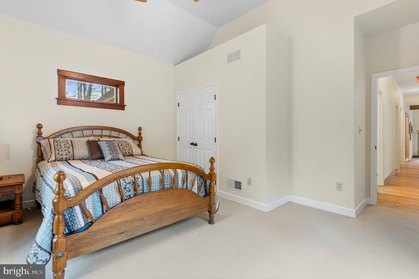
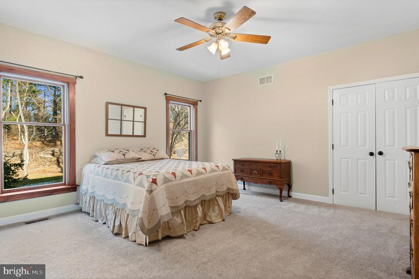
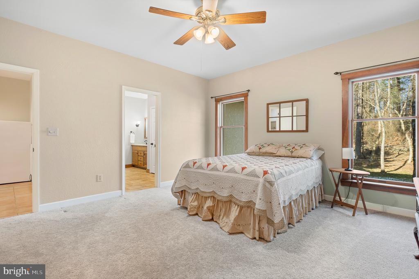
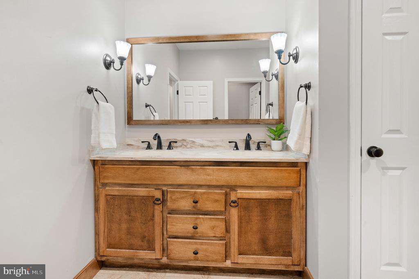
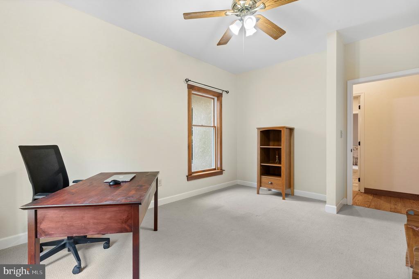
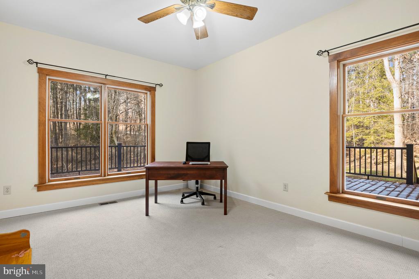
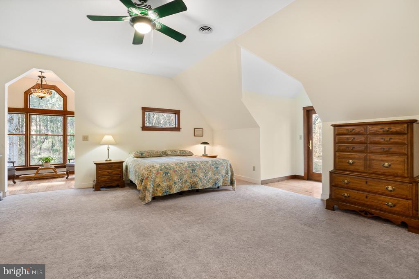
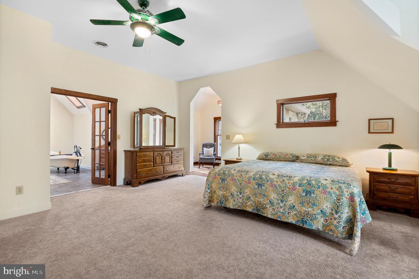
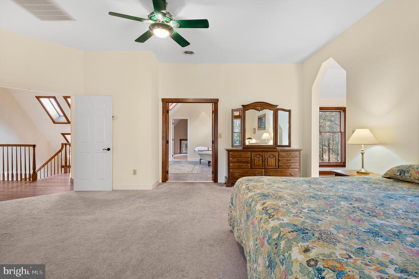
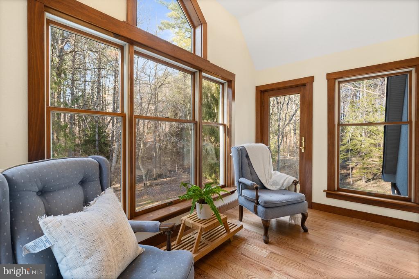
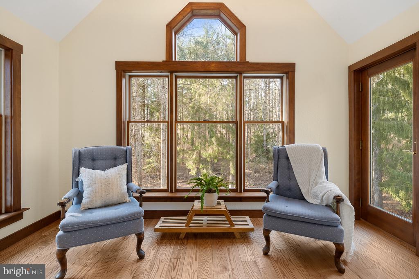
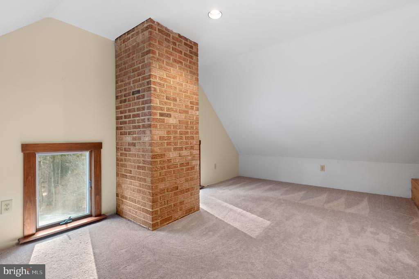
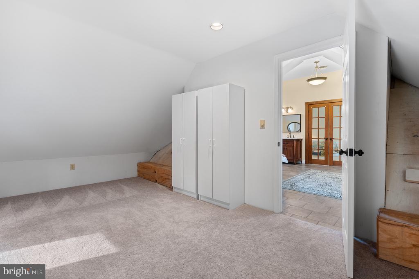

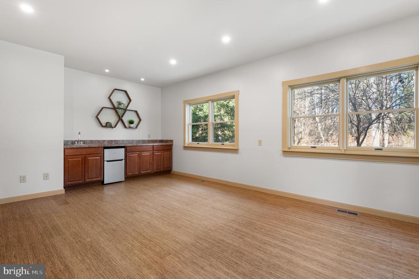
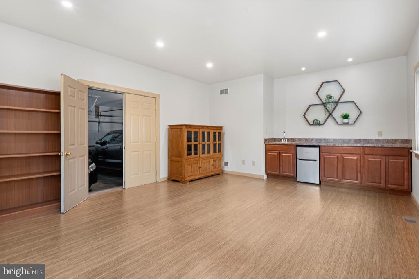
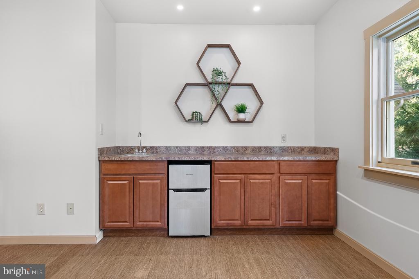
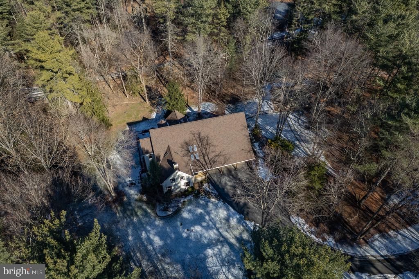
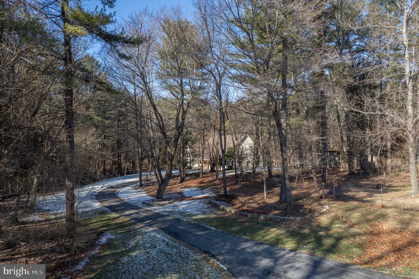
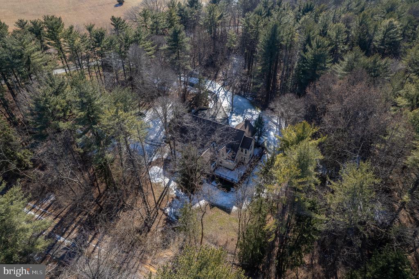
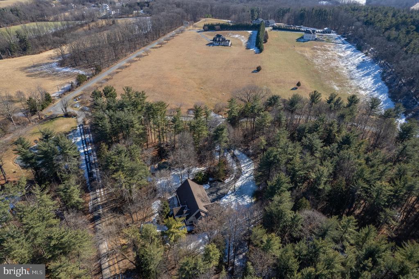
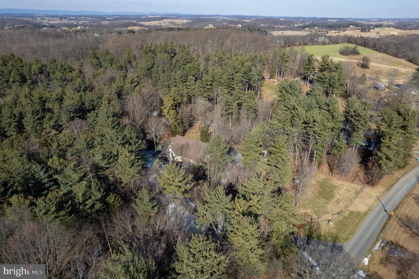
Privately set on 5.22 picturesque acres zoned Agricultural, this distinctive residence blends refined comfort with timeless lodge-inspired design and is now offered at $900,000. The home features four bedrooms, including two primary suites--one on the main level and one upstairs with an adjoining sunroom and bonus or hobby room--offering exceptional flexibility.

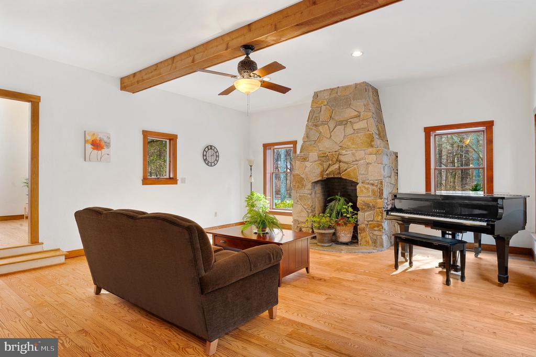
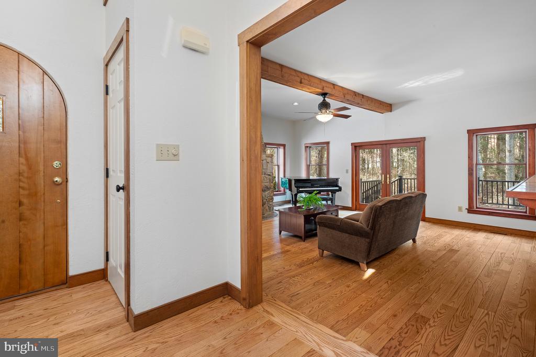
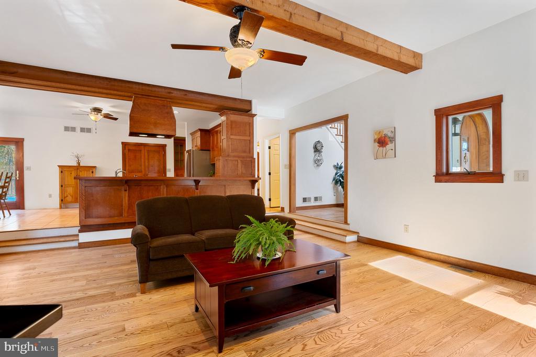
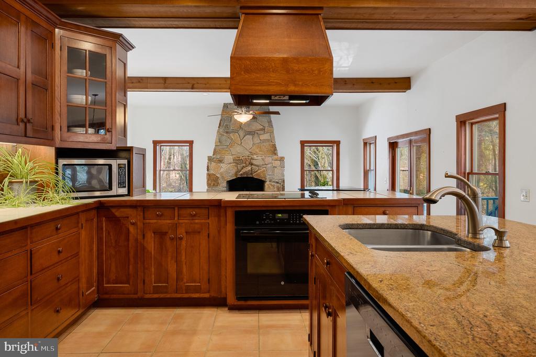
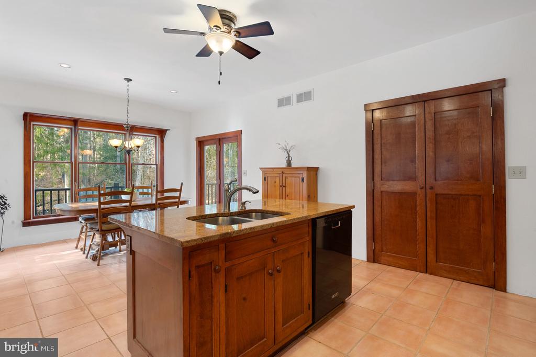
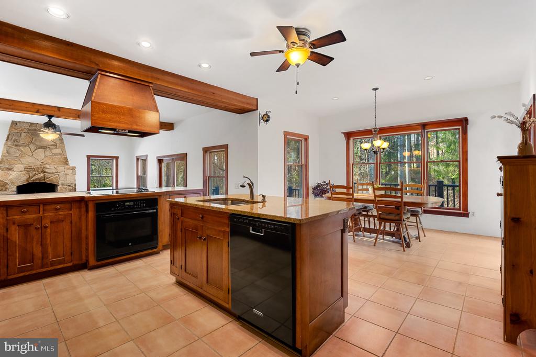
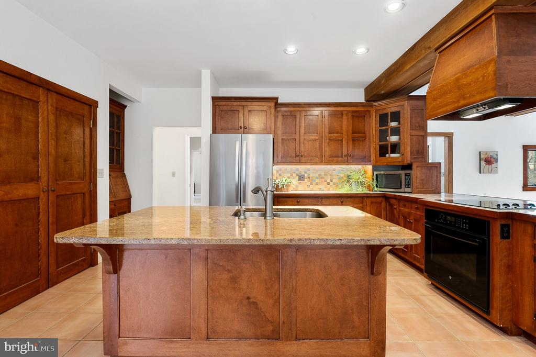
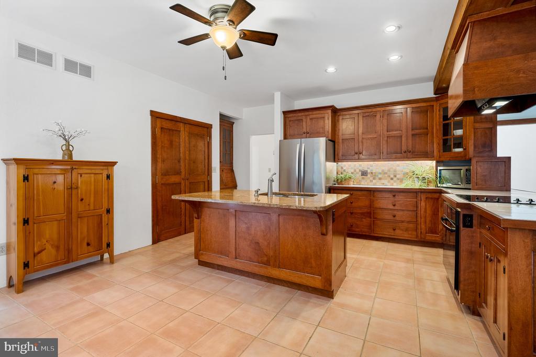
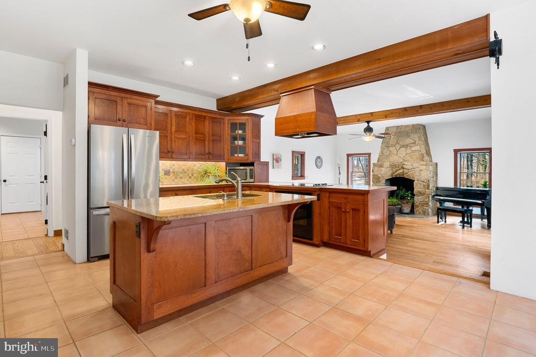
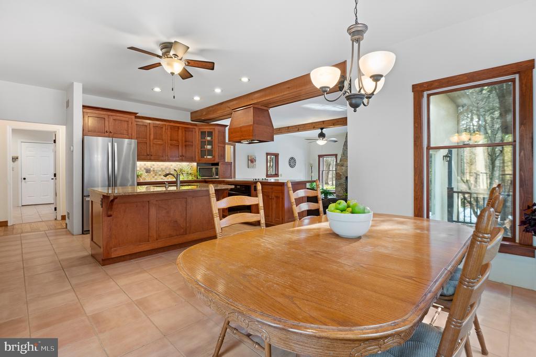
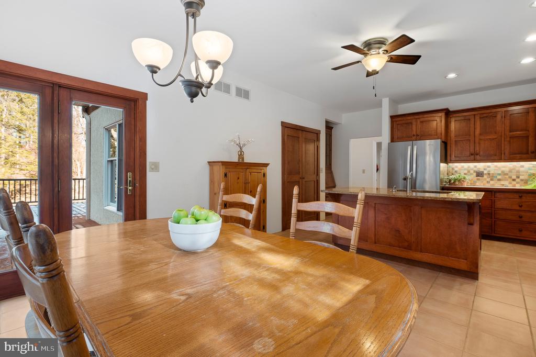
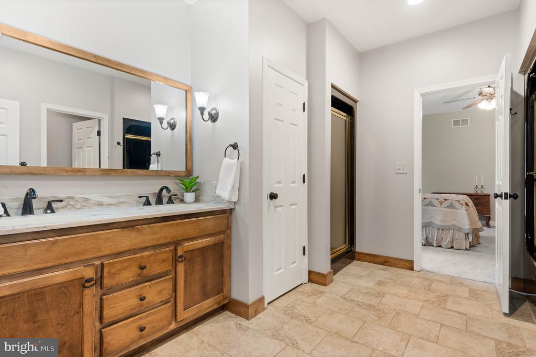
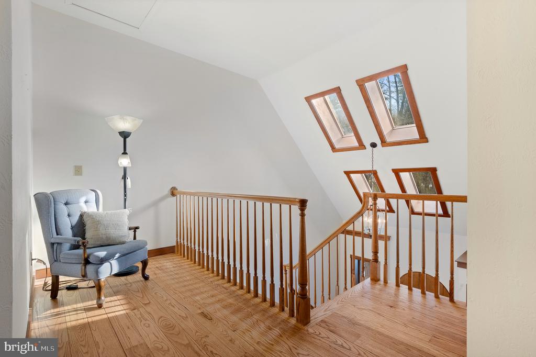
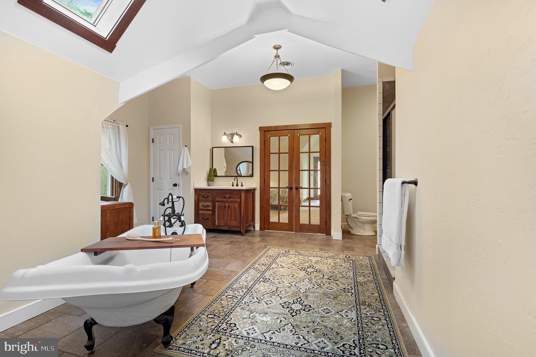
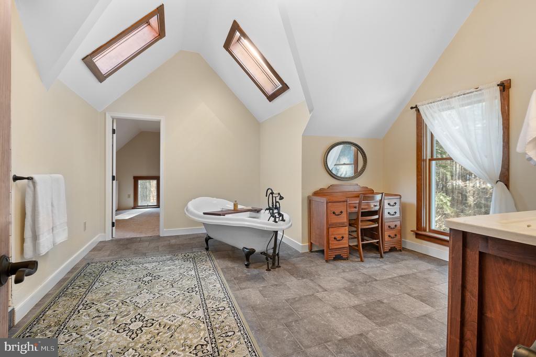
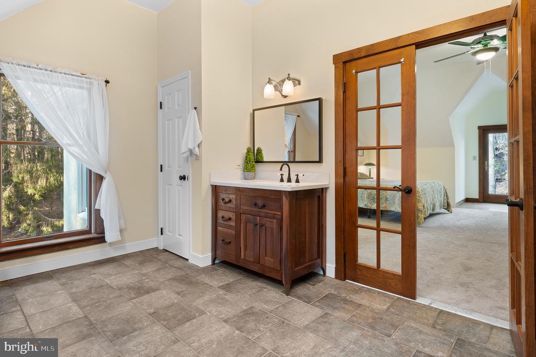
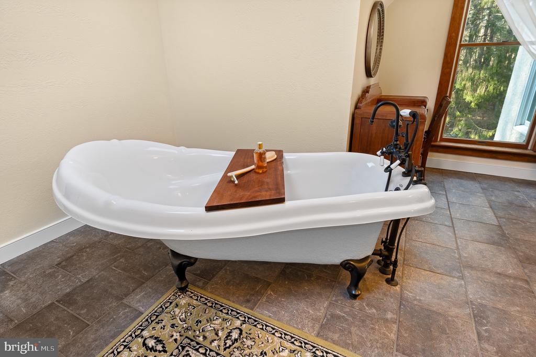
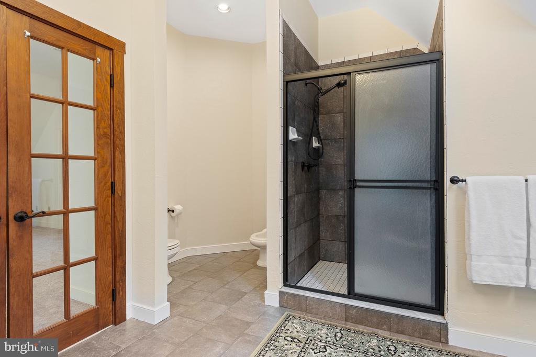
A dramatic lodge-style family room anchored by a floor-to-ceiling stone fireplace and enhanced by skylights fills the home with natural light. The custom kitchen offers quality cabinetry, a large pantry, and a generous eat-in granite island ideal for entertaining. The upper-level primary bath provides spa-like comfort with a claw-foot soaking tub, tiled shower, bidet, and skylights.

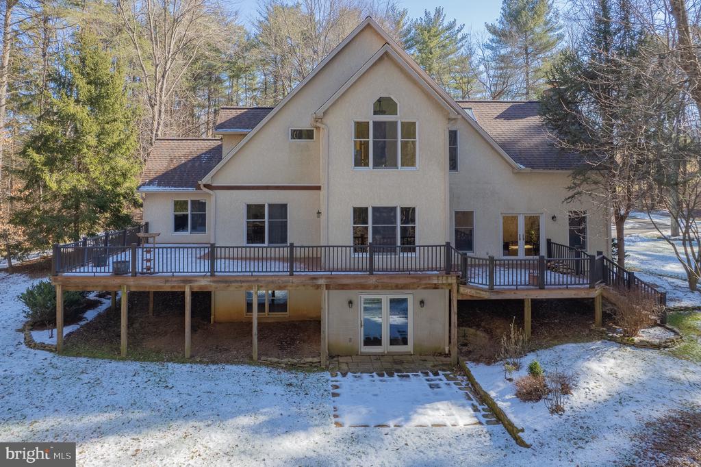
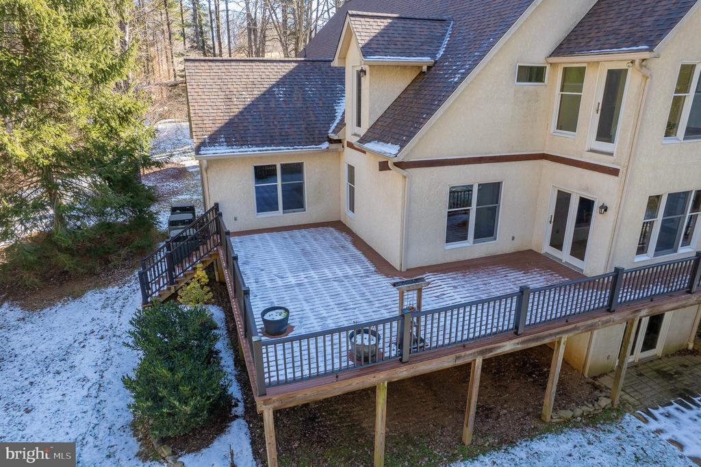
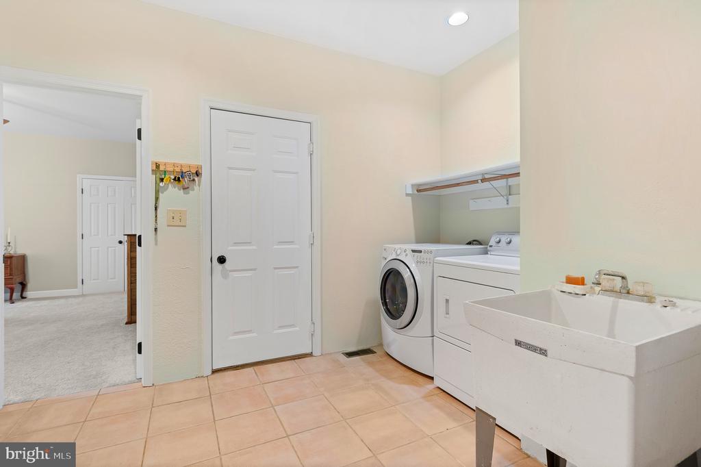
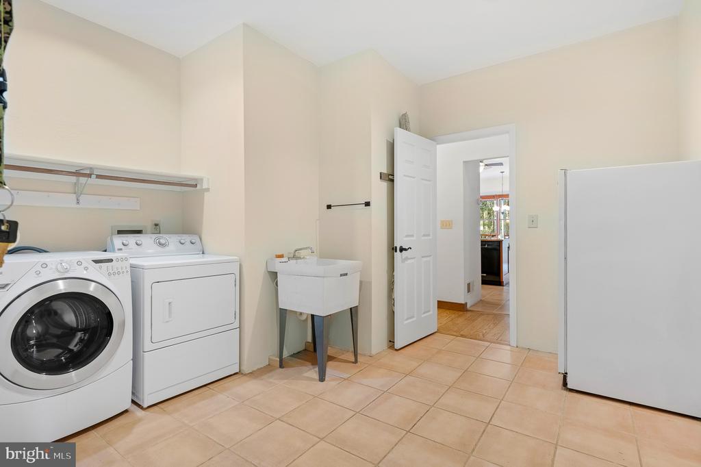
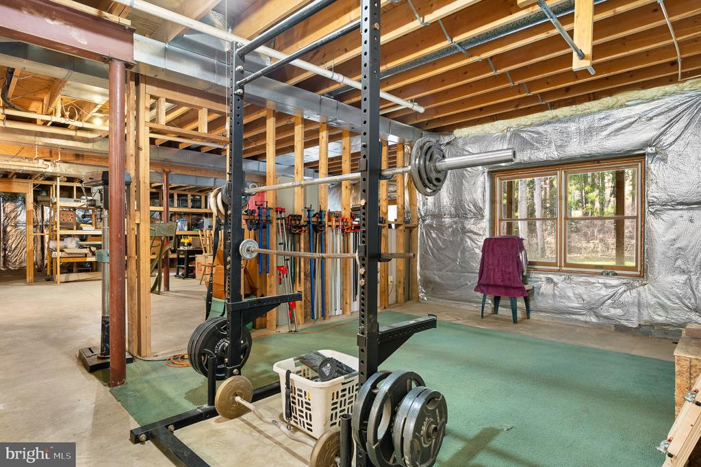
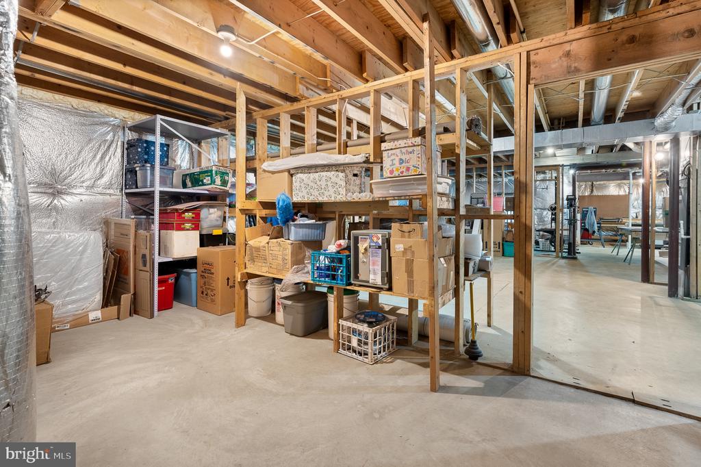
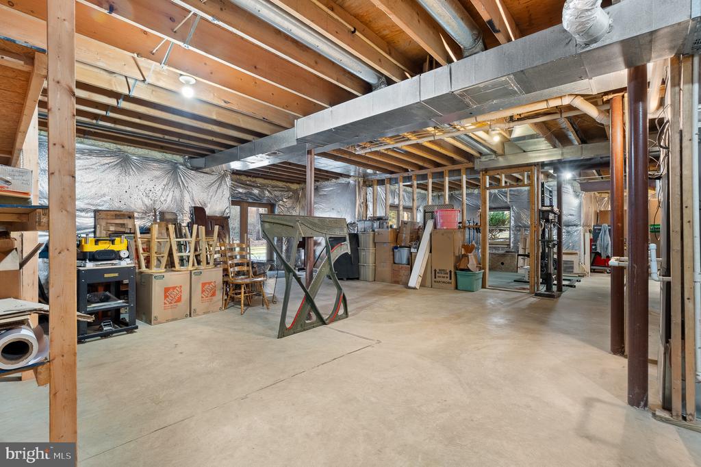
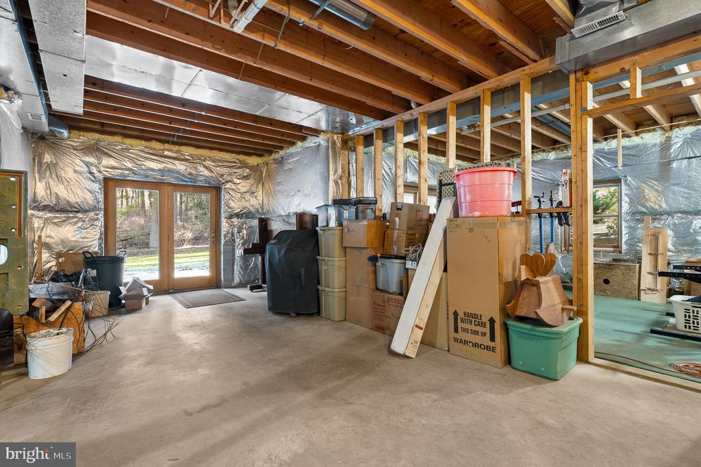
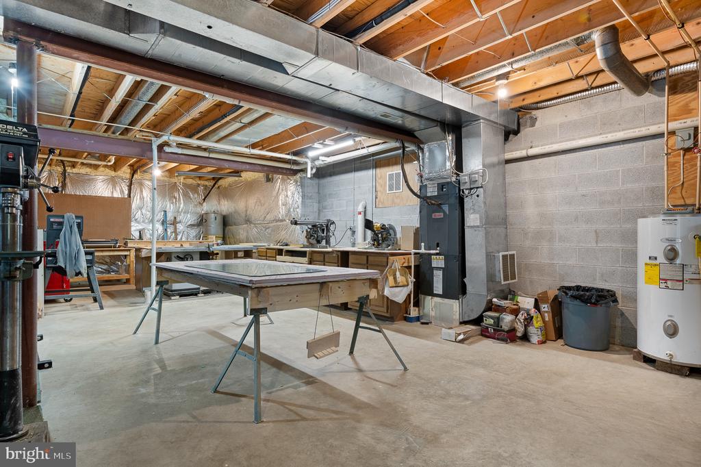
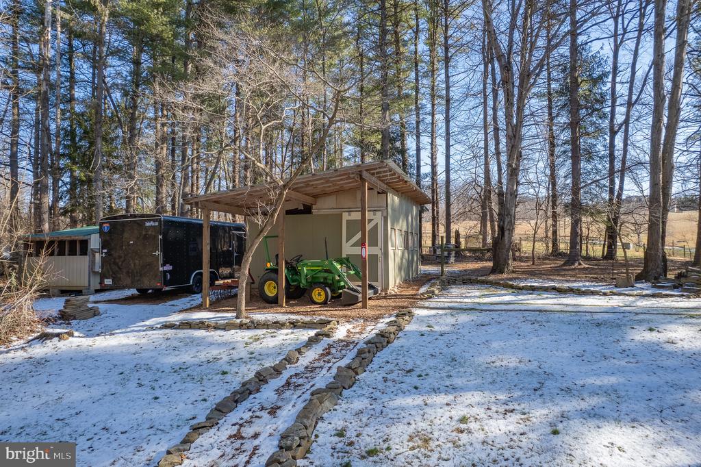
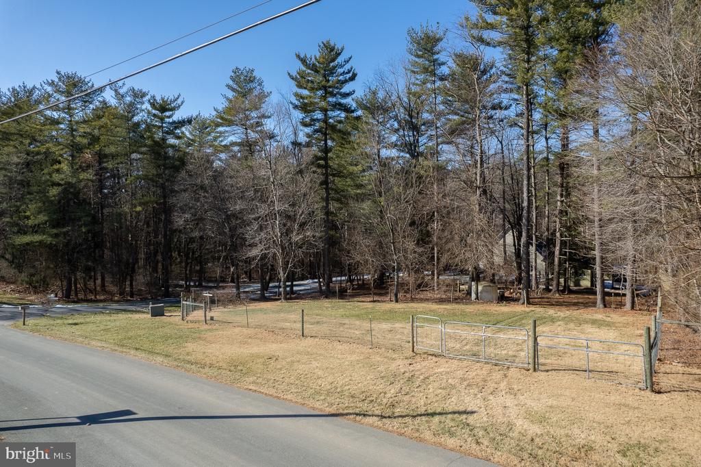
Outdoor living includes a wraparound deck overlooking the serene landscape and a walk-out unfinished basement prepped for future finishing. Additional highlights include first-floor laundry, Andersen windows throughout, a new roof (2025), 2x6 exterior wall construction, wired for a generator, and a whole-home insulation upgrade (2020). An outbuilding and fenced area for animals complete this rare agricultural offering.

A property of remarkable character, privacy, and flexibility--now positioned to meet today's market.

Share Property

Location

12834 JESSE SMITH ROAD, MOUNT AIRY, MD 21771

Status

Sold

Date Sold

April 30, 2026
Erin  Kelly

Erin Kelly

TITLE

Vice President | Real Estate Specialist

PHONE

443.552.9815

Property Amenities

Interior
Fireplace Stone, Wood
Appliances Dishwasher, Disposal, Dryer - Electric, Dryer - Front Loading, Microwave, Oven - Single, Oven/Range - Electric, Range Hood, Refrigerator, Stainless Steel Appliances, Washer - Front Loading, Water Heater, Freezer
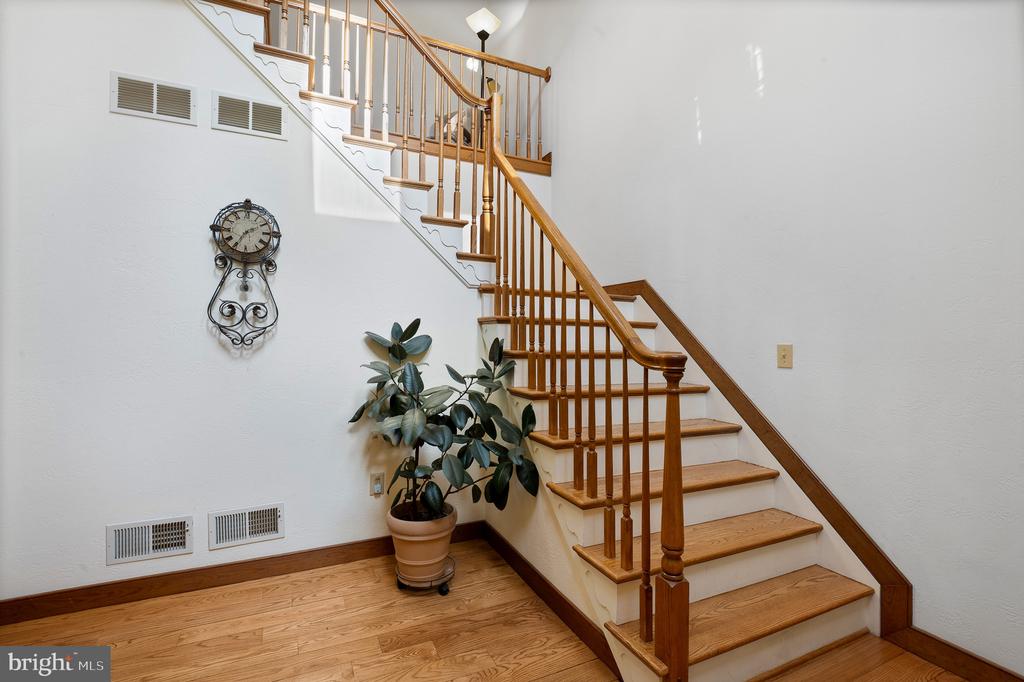
Flooring Hardwood, Partially Carpeted, Ceramic Tile
Total Bedrooms: 4
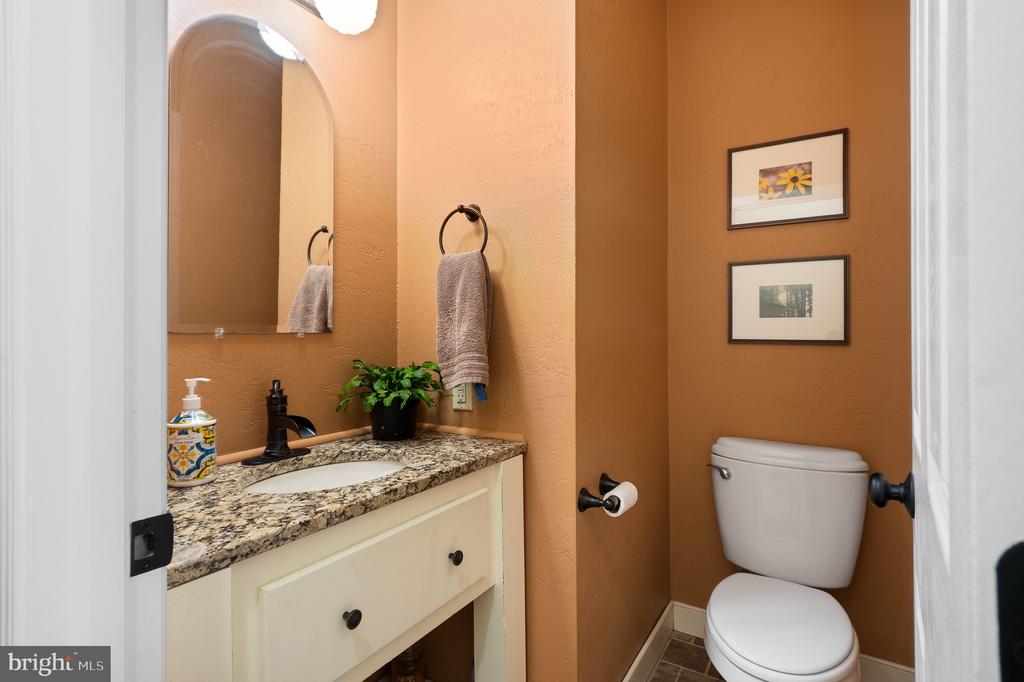
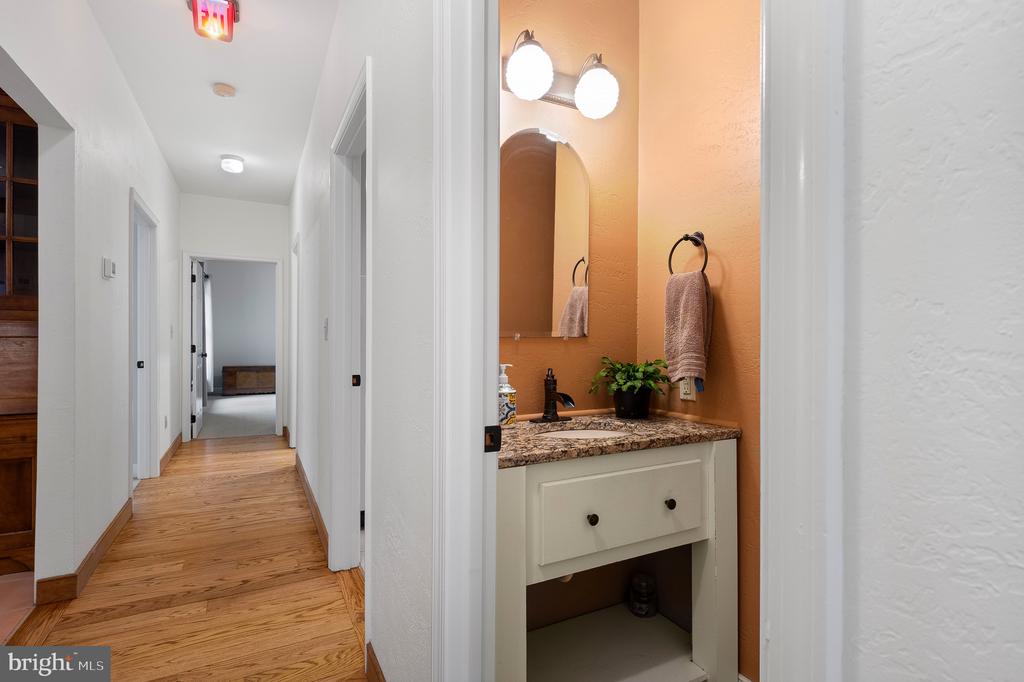
Half Bathrooms: 1
Full Bathrooms: 2
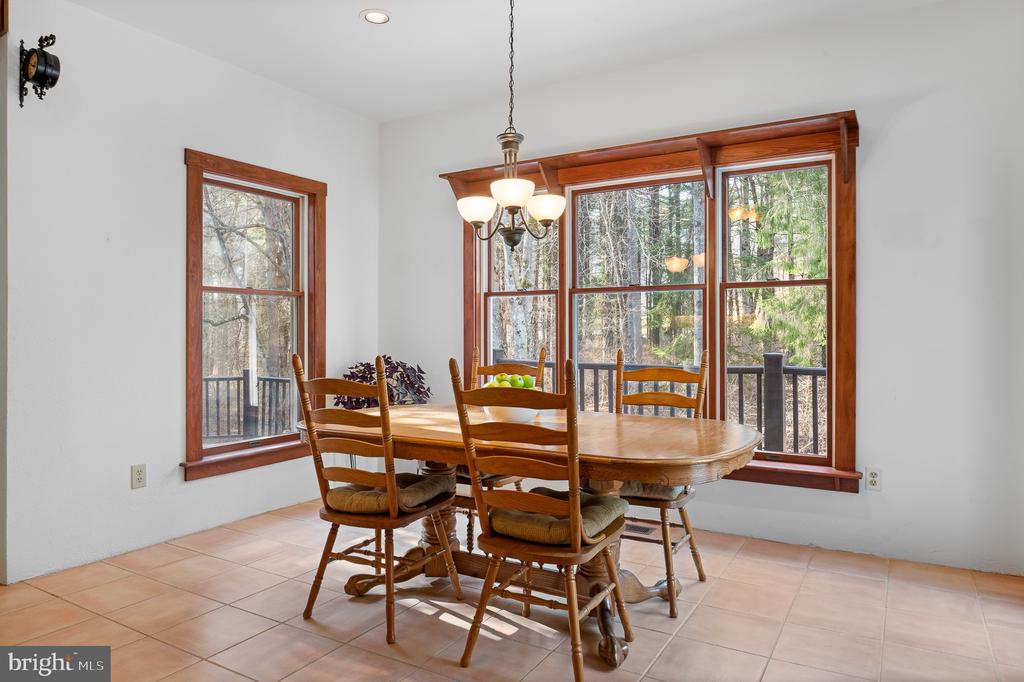
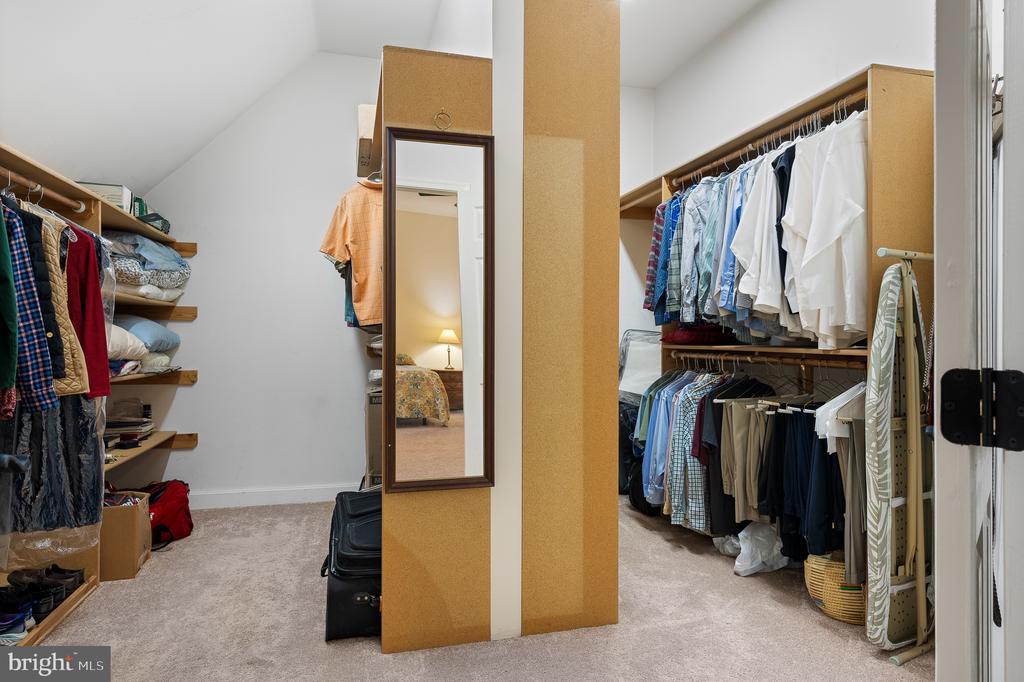
Other Interior Features Dining Area, Bathroom - Soaking Tub, Bathroom - Walk-In Shower, Breakfast Area, Ceiling Fan(s), Combination Kitchen/Dining, Entry Level Bedroom, Family Room Off Kitchen, Kitchen - Eat-In, Kitchen - Island, Pantry, Primary Bath(s), Skylight(s), Walk-in Closet(s), Wood Floors
Area & Lot
Lot Area 5.22 Acres
Living area 3,128 Sq.Ft.
MLS® ID MDFR2075842
Year Built 1995
View Description Trees/Woods
Architecture Styles Contemporary
Type Residential
Status Sold
Exterior
Stories 2
Air conditioning Central A/C, Ceiling Fan(s), Multi Units
Heat type Forced Air, Central, Zoned
Disability Features None
Water Source Well
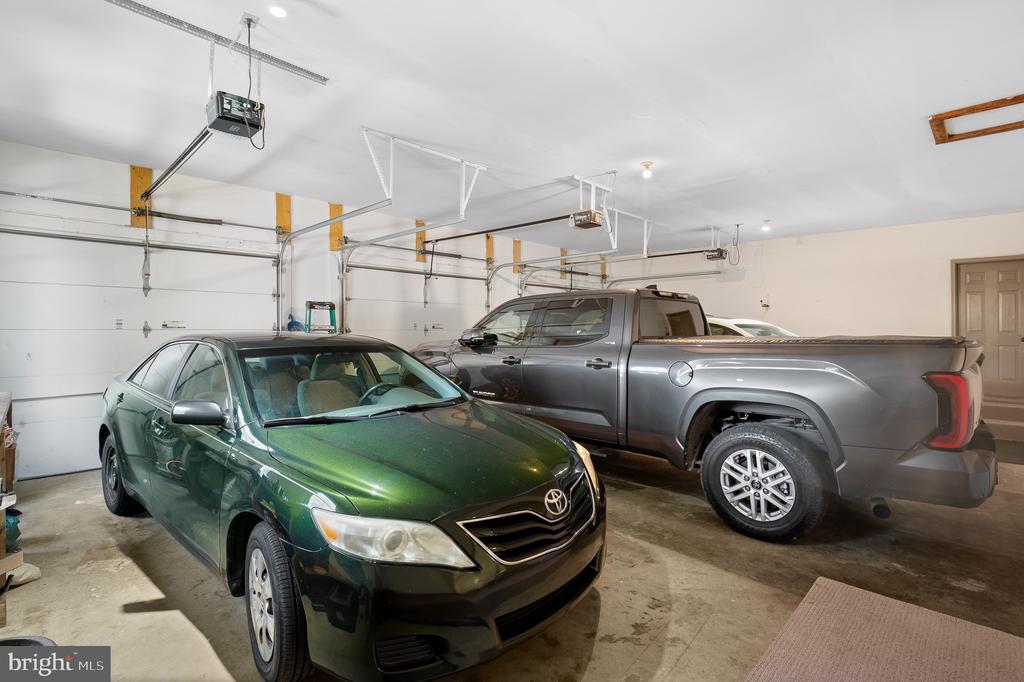
Garage Space 3.0
Sewer On Site Septic
Other Exterior Features Chimney Cap(s), Outbuilding(s)
Parking Attached Garage
Lot Features Backs to Trees
Roof Asphalt
Utilities Electric Available
Finance
Sales Price $910,000
Real Estate Tax $9,159 yearly

Work With Erin

Your home is more than an address—it’s a reflection of your lifestyle. Partner with an expert who truly understands what luxury means.